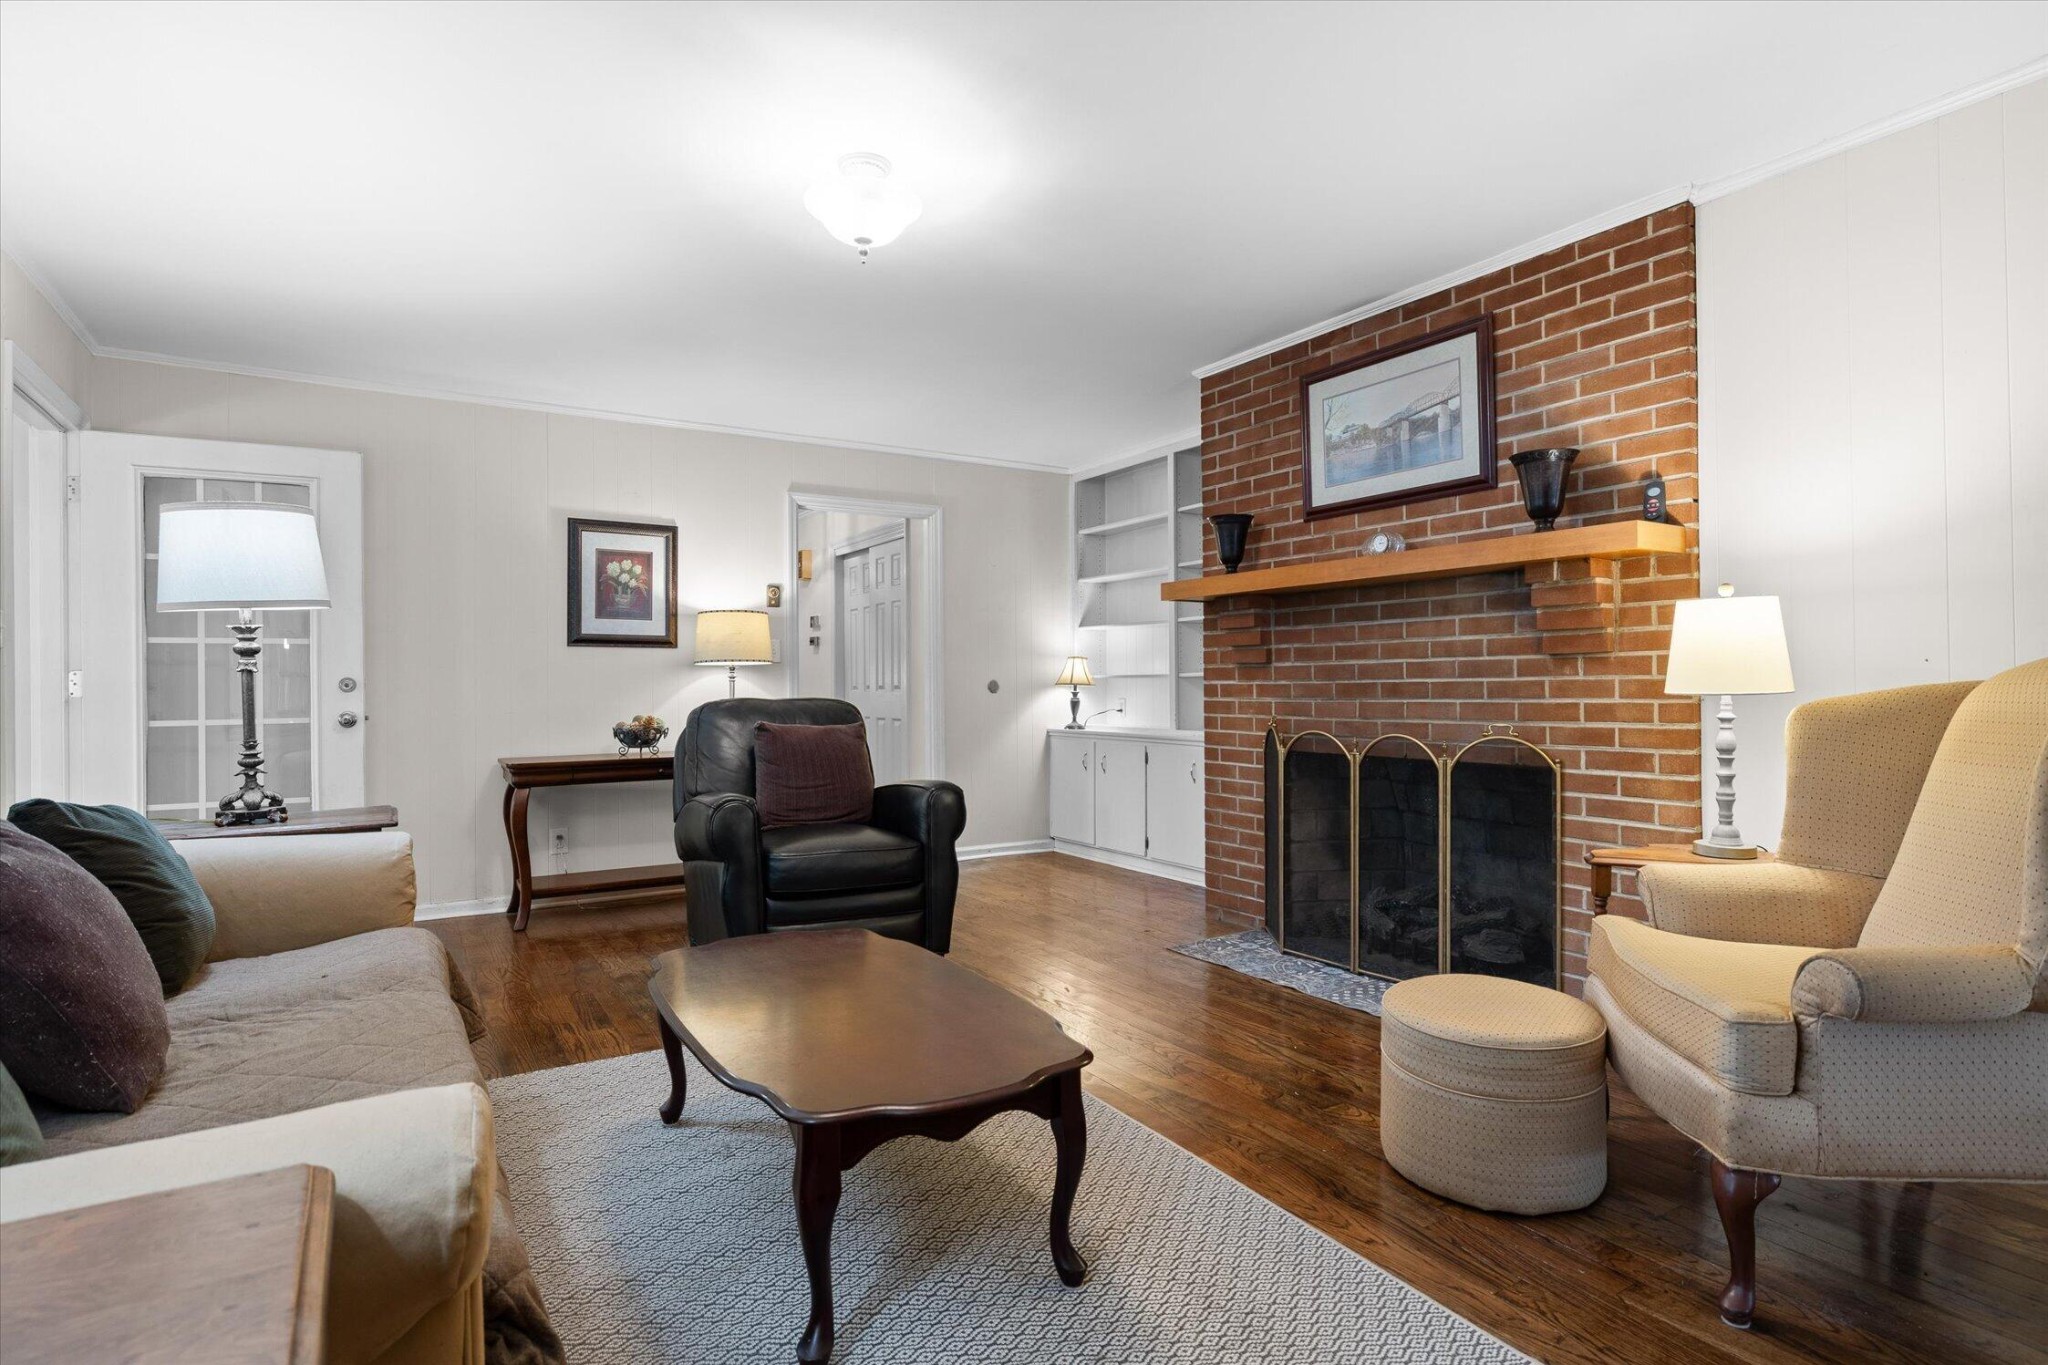
Property photo 1
Property photo 2
Property photo 3
Property photo 4
Property photo 5
3 Beds
2 Baths
2,145 sqft

$520,000

1056 Whippoorwill Drive, Signal Mountain TN, 37377

Price per sqft$242.42
Built in1964
Property size2,145 sqft
Property typeResidential
Courtesy of Greater Downtown Realty dba Keller Williams Realty, Diane Patty Listing Contact: 4235045006

Overview

Active

Listed Oct 15, 2026

Updated 16 min ago

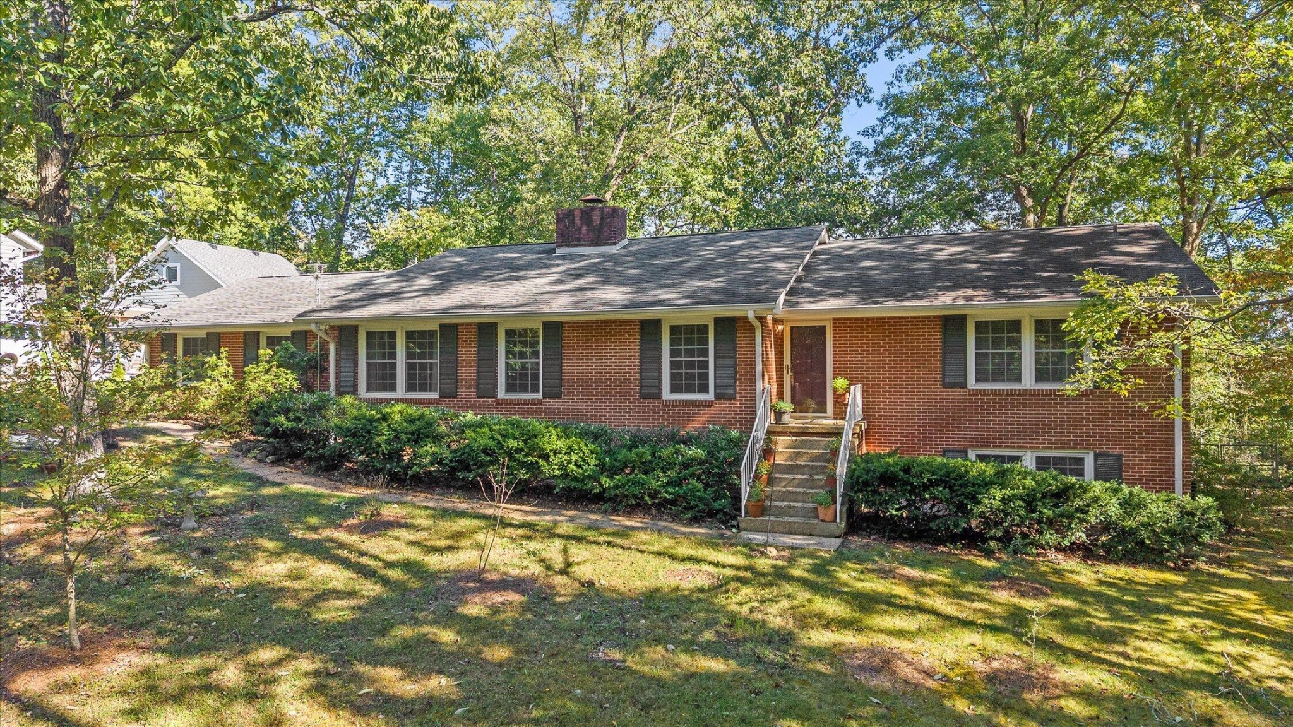
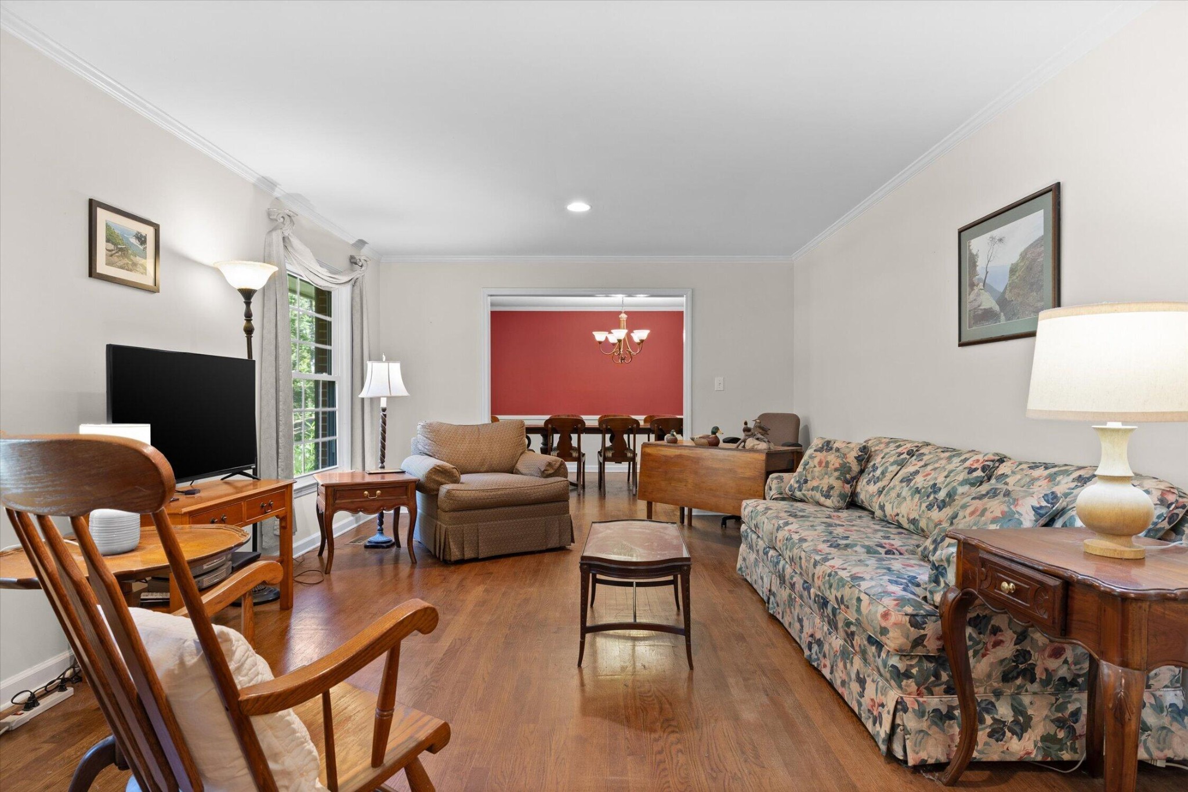
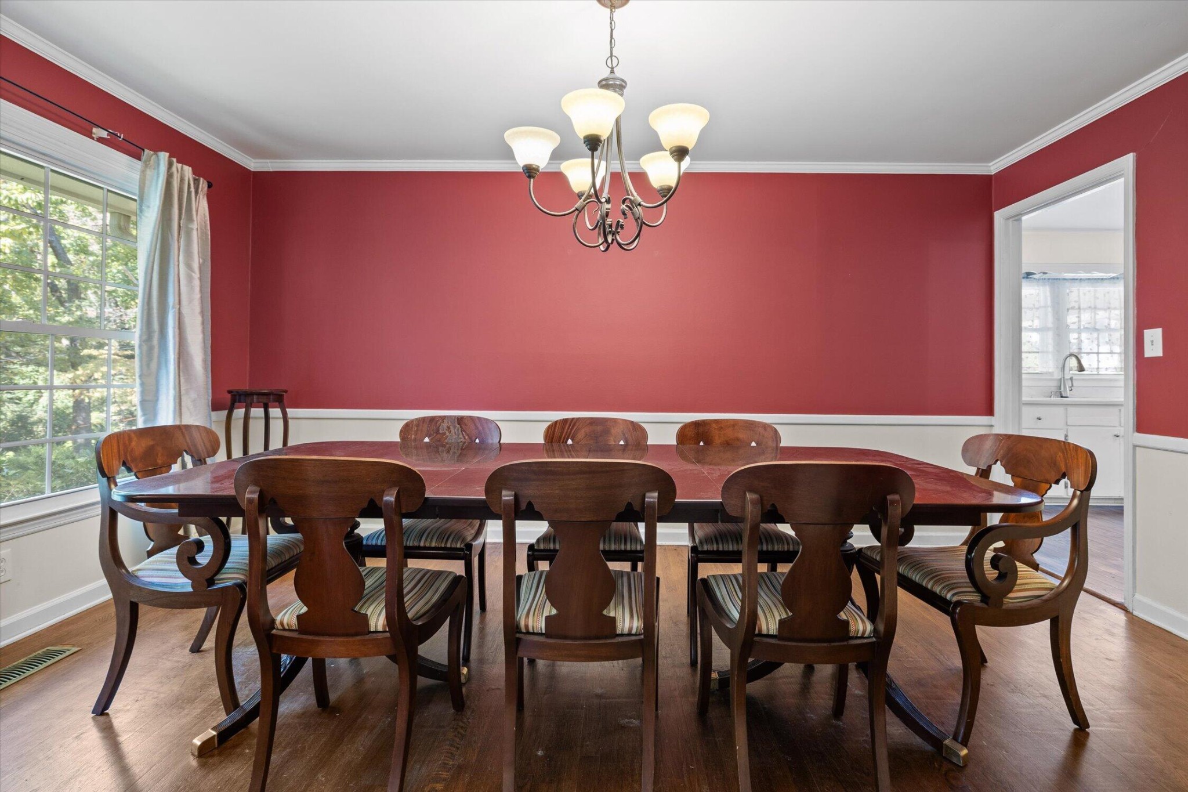
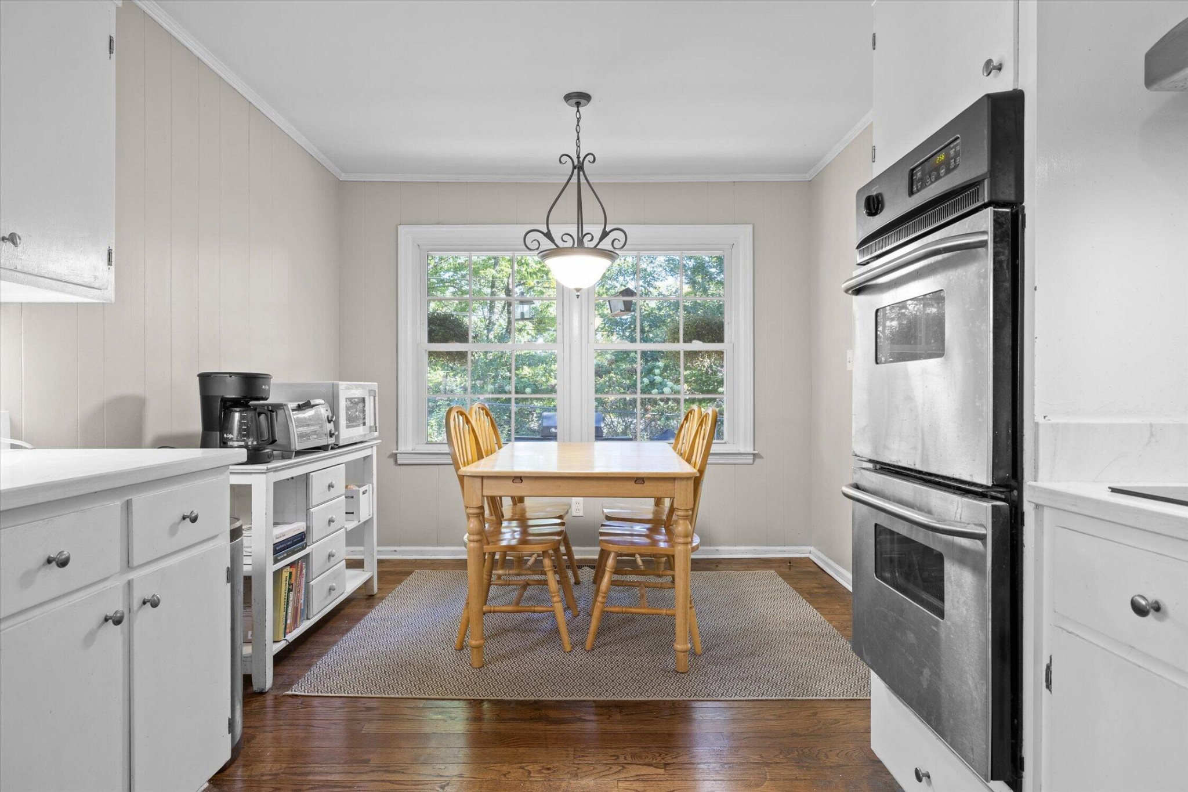
Welcome to 1056 Whipporwill Drive, where timeless mid-century quality, incredible natural light, and comfortable single-level living come together in an established Signal Mountain neighborhood. Built in 1964, this charming all-brick, three-bedroom, two-bath home reflects the solid construction, thoughtful floor plans, and enduring character that make mid-century homes so appealing. With spacious rooms, beautiful hardwood floors, two inviting living areas, and a wonderful connection to the outdoors, this home offers classic charm in a location that is hard to beat. Inside, abundant natural light fills the home, highlighting the beautiful hardwood floors and welcoming floor plan. The formal living room provides an inviting space for entertaining or relaxing, while the separate family room features an original brick fireplace with gas logs, adding warmth and authentic mid-century character. A dedicated formal dining room offers the perfect setting for holiday gatherings and special occasions. The galley kitchen features Corian countertops, ample cabinetry, and a sunny breakfast area that opens directly to one of the home's most delightful spaces: a bright sunroom with a wall of windows overlooking the fenced backyard. Whether enjoying your morning coffee, reading a favorite book, or simply taking in the changing seasons, this light-filled space is sure to become a favorite. All three bedrooms are generously sized, offering comfortable accommodations and flexibility for guests, a home office, or additional living needs. The primary bedroom features an ensuite full bath with an original tiled shower, preserving the home's classic 1960s character. A second full bathroom serves the additional bedrooms. Outside, the fenced backyard offers room for pets, gardening, entertaining, or simply enjoying the surroundings. The attached carport includes a separate storage room, while the basement crawlspace provides additional space for tools and outdoor equipment.

$3,460/mo

Est. mortgage payment based on a $520,000 home price.

All estimates are provided by Luxury Presence for informational purposes only. Actual amounts may vary.

Additional information

MLS® ID
3620836

Interior Features

Bedrooms
3
Bathrooms
2
Fireplace
Yes
Cooling
Yes
Heating
Yes
Basement
No

Exterior Features

Lot Size
0.41 Acres

Other Property Details

Taxes
$3,017
Tax Frequency
Annually
55+/Senior Community
No

Listings courtesy of Middle Tennessee Regional Multiple Listing Service as distributed by MLS GRID

All information deemed reliable but not guaranteed and should be independently verified. All properties are subject to prior sale, change or withdrawal. Neither listing broker(s) nor Jeanie Barrier shall be responsible for any typographical errors, misinformation, misprints and shall be held totally harmless. Properties displayed may be listed or sold by various participants in the MLS.

Based on information submitted to the MLS GRID as of 5:08 AM UTC on 10/16/2026. All data is obtained from various sources and may not have been verified by broker or MLS GRID. Supplied Open House Information is subject to change without notice. All information should be independently reviewed and verified for accuracy. Properties may or may not be listed by the office/agent presenting the information.

©2026
Middle Tennessee Regional Multiple Listing Service . All rights reserved.

DMCA Notice


Powered by Luxury Presence