Leave a Message

Thank you for your message. I will be in touch with you shortly.

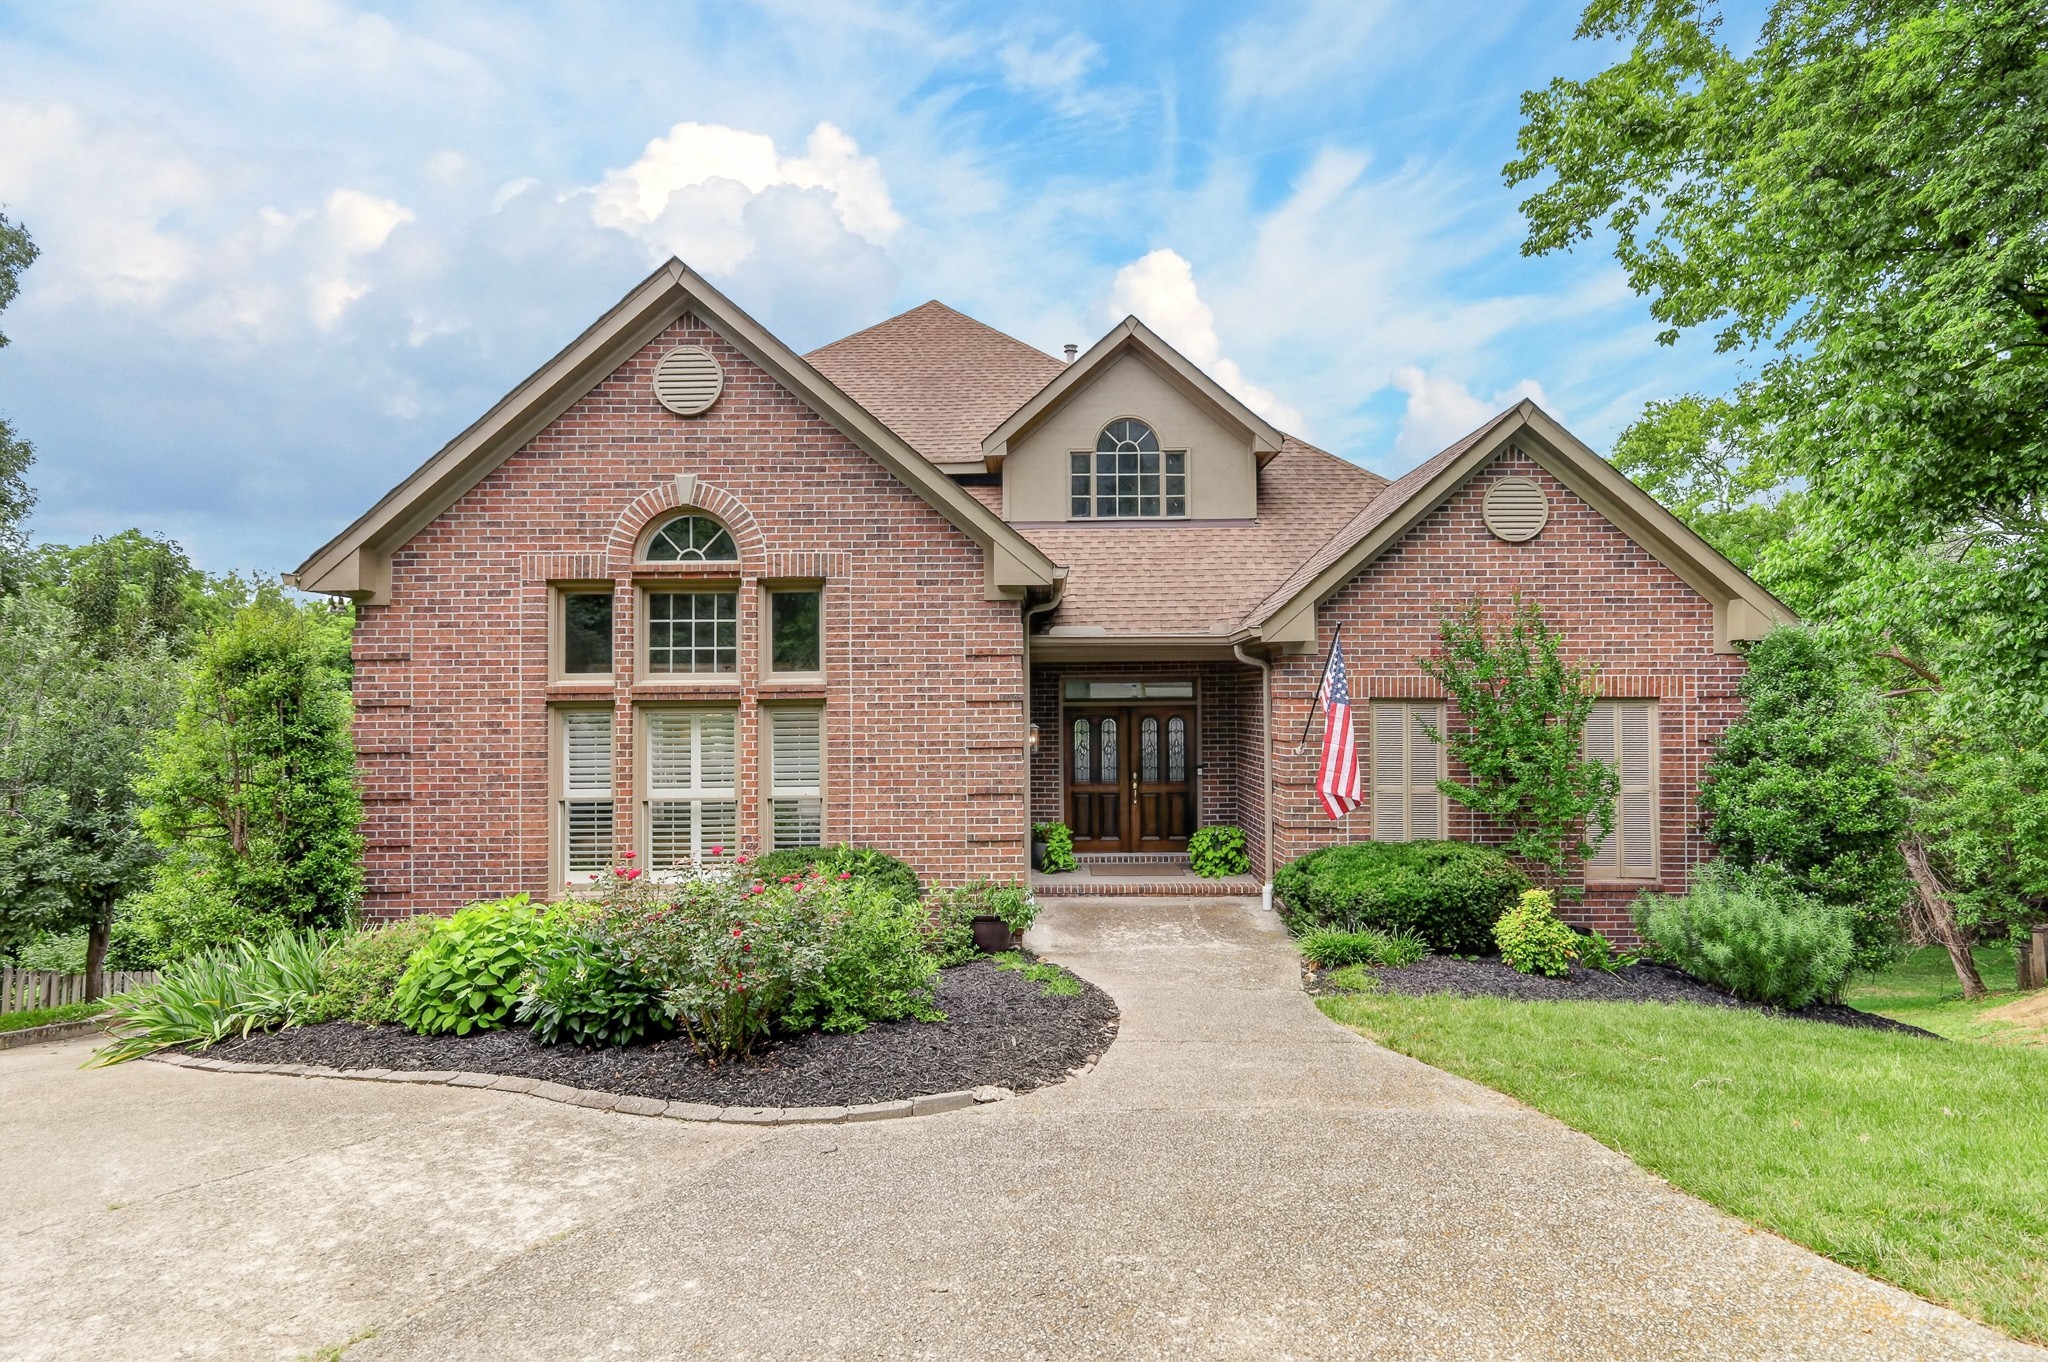
Brick home with a covered porch, double garage, and stone-edged flower bed.
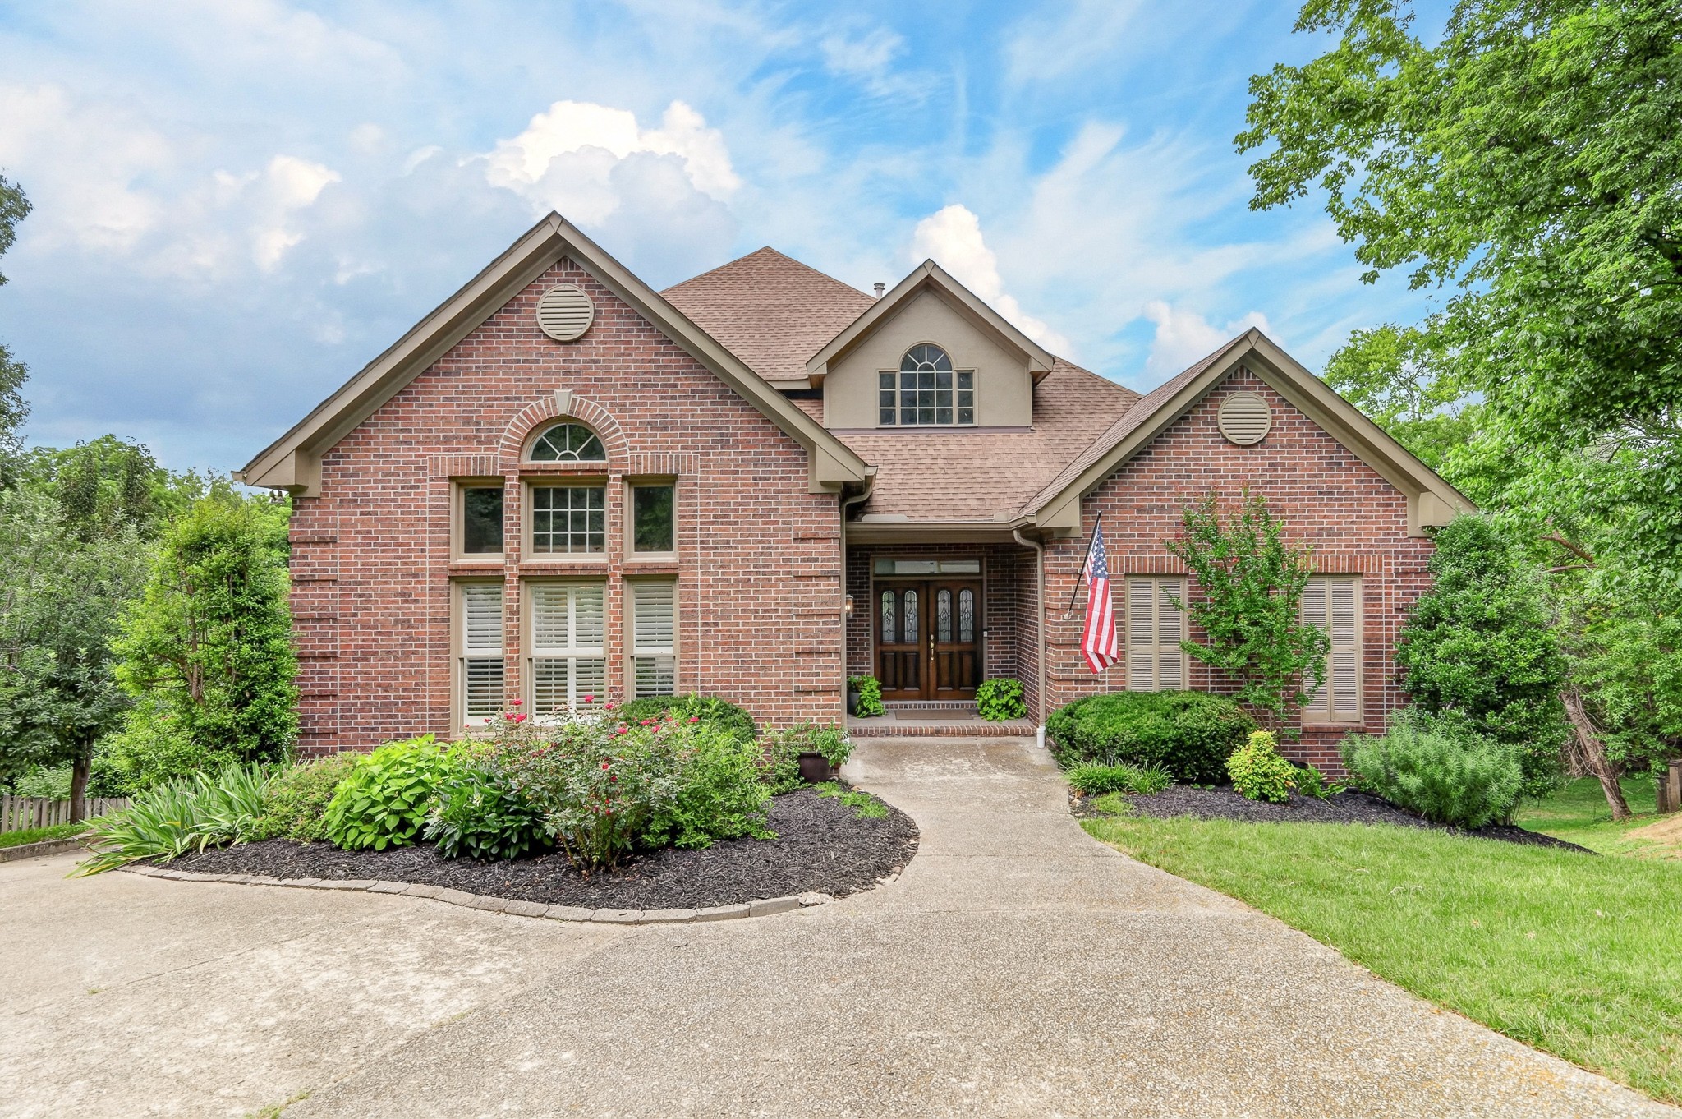
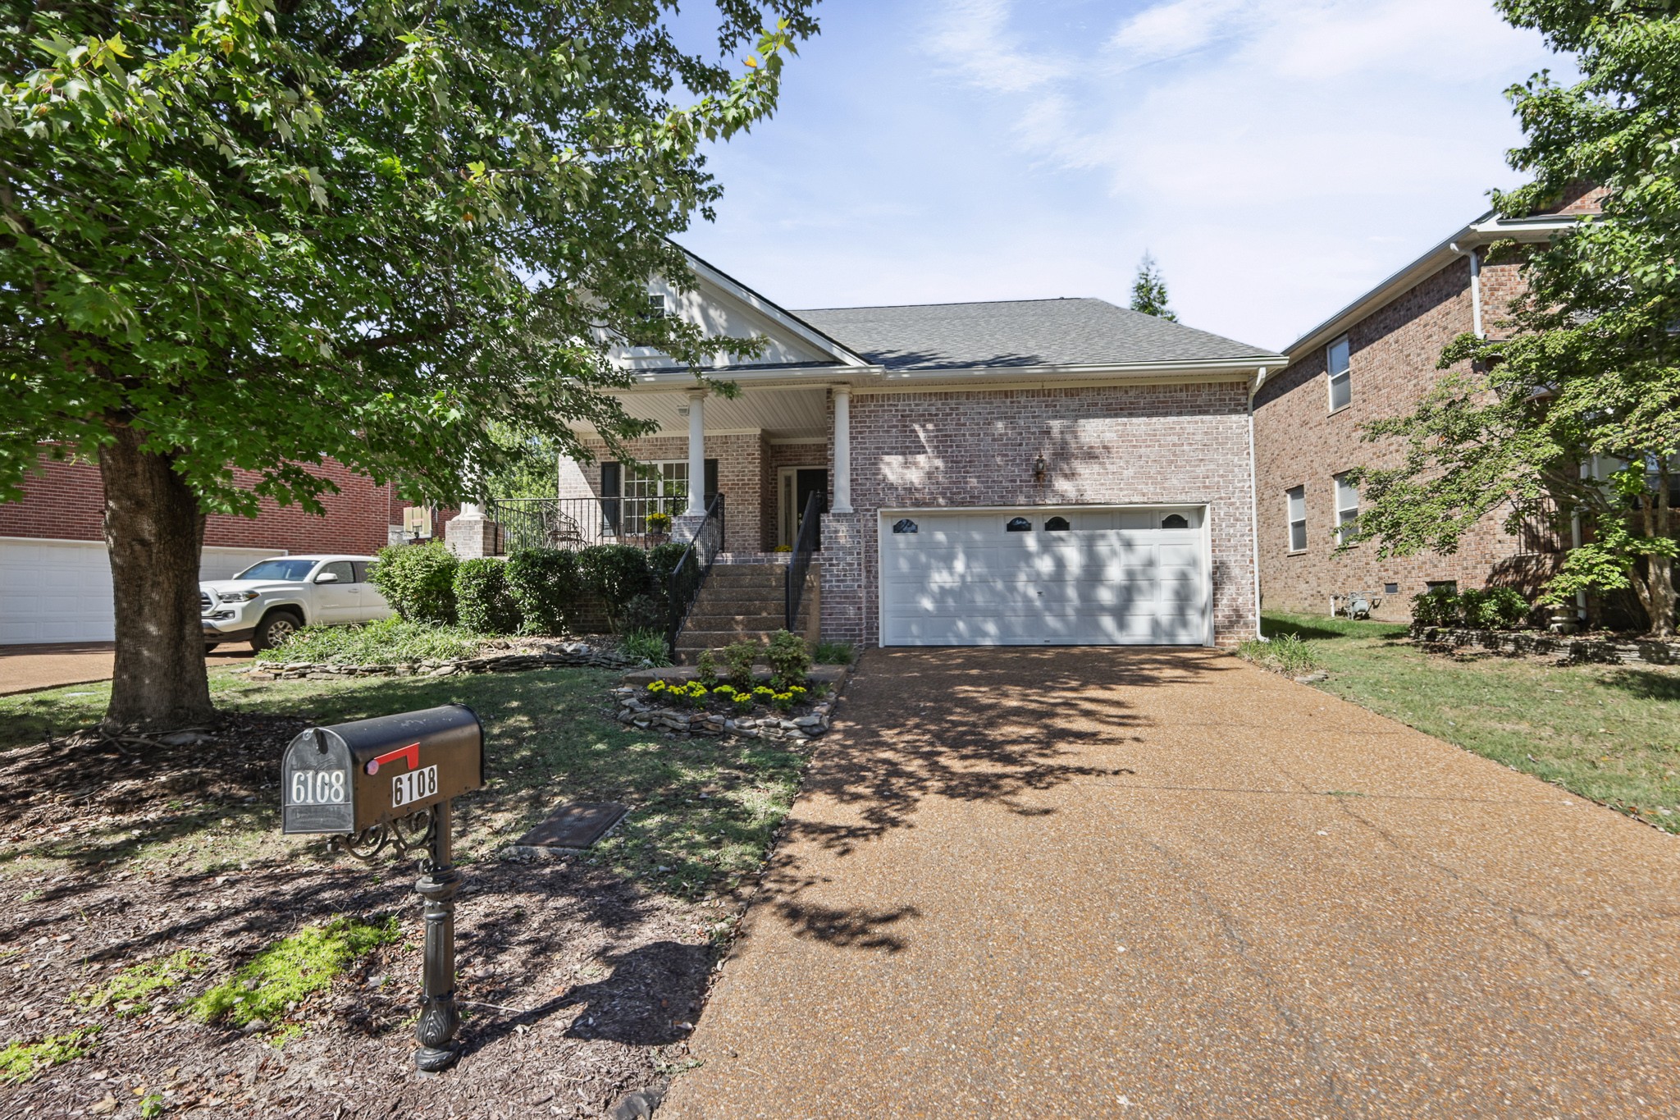
Brick home with a covered porch, attached garage, broad driveway, and mailbox marked 6108.
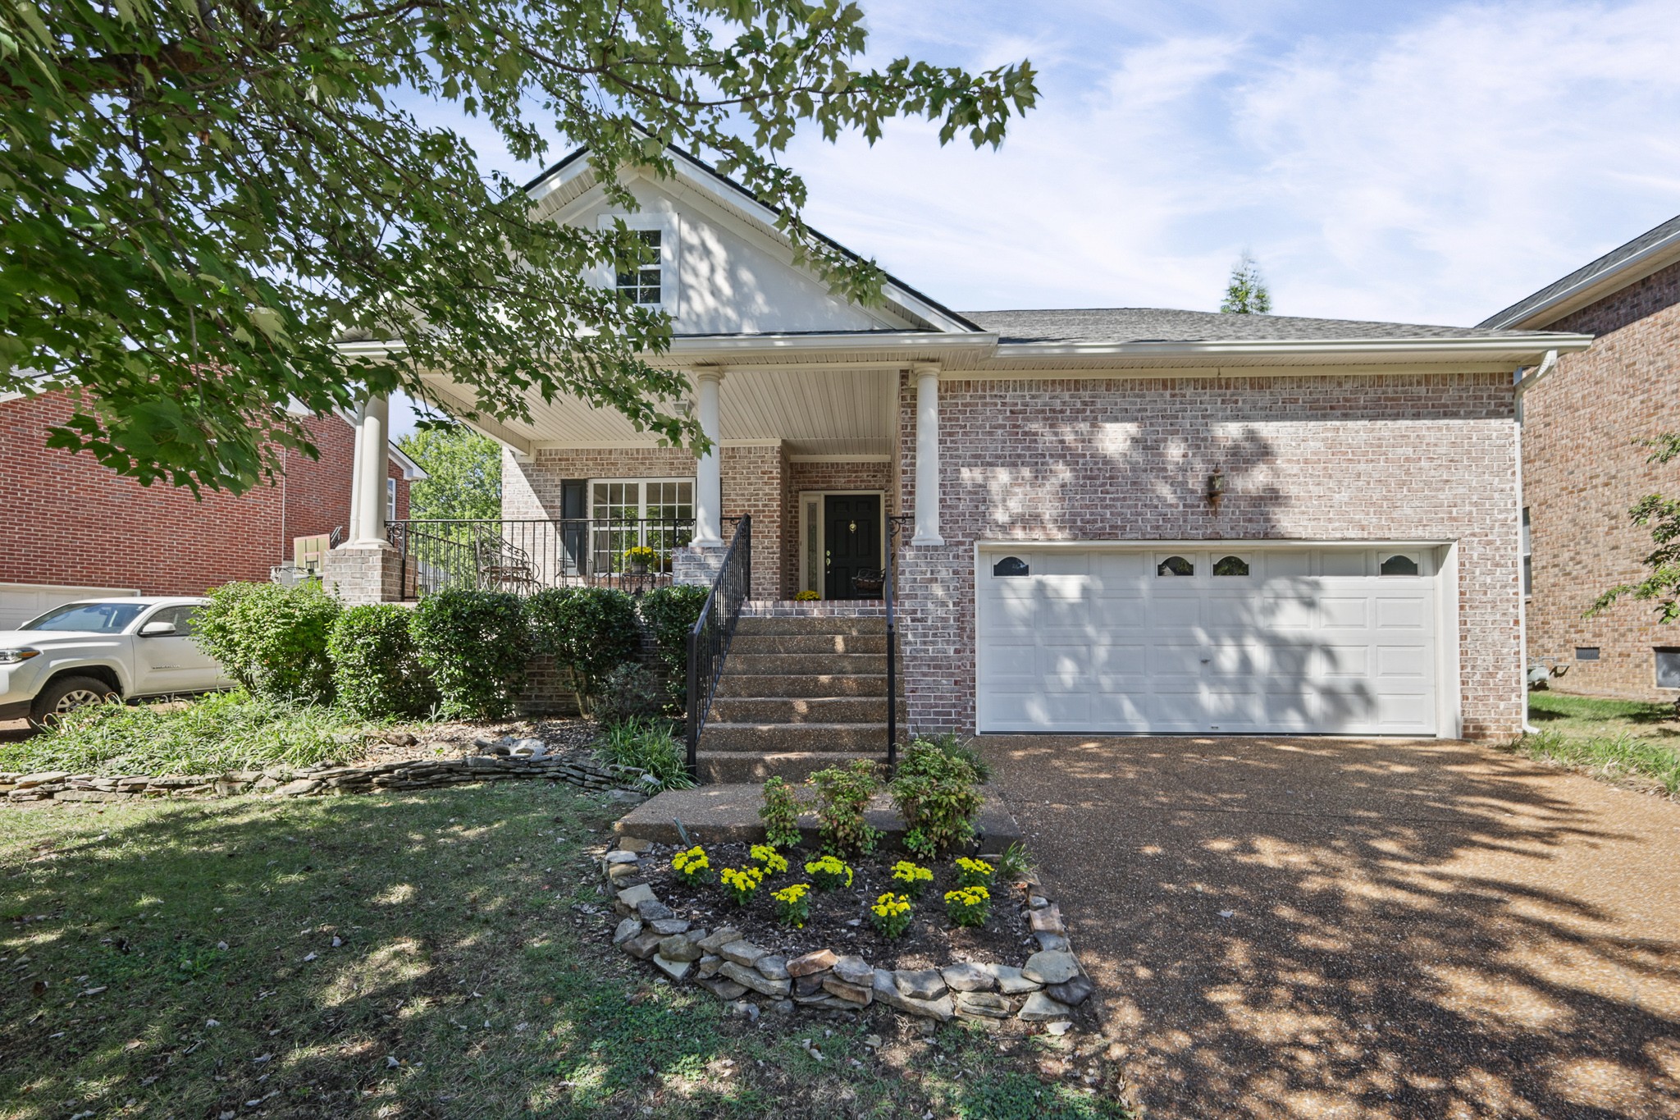
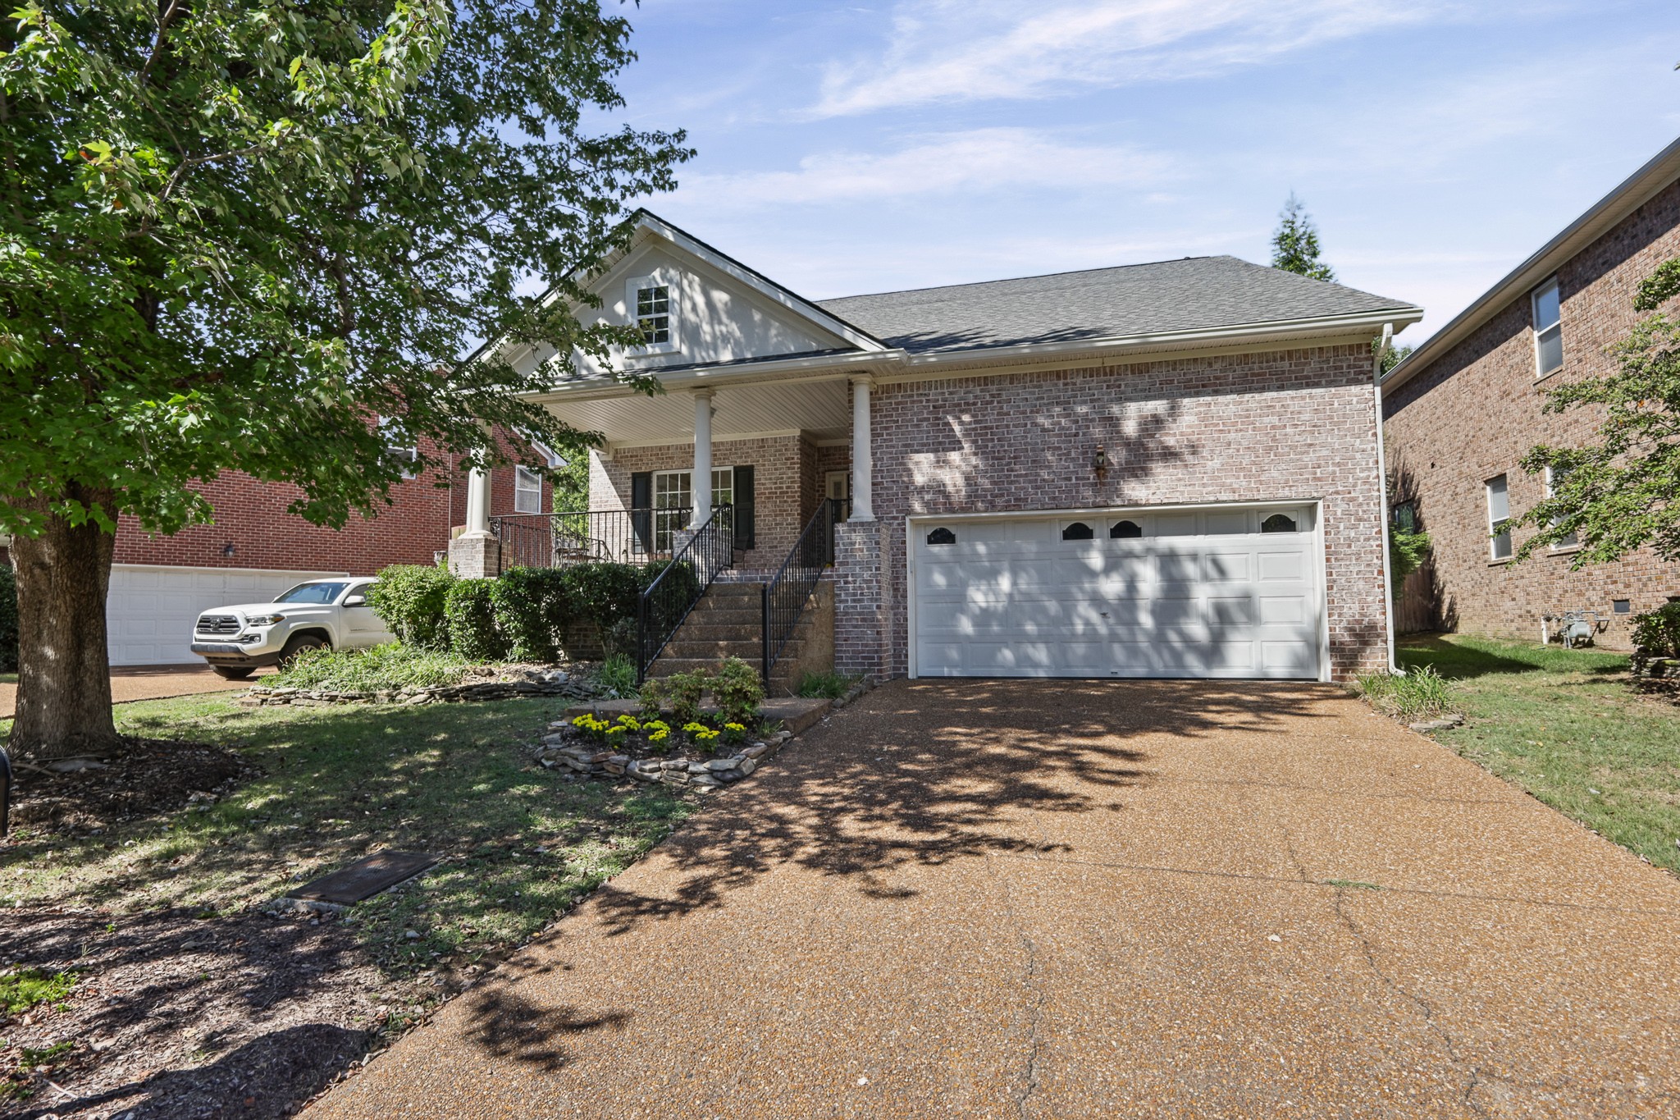
Brick home with a covered porch, white two-car garage, and broad driveway.
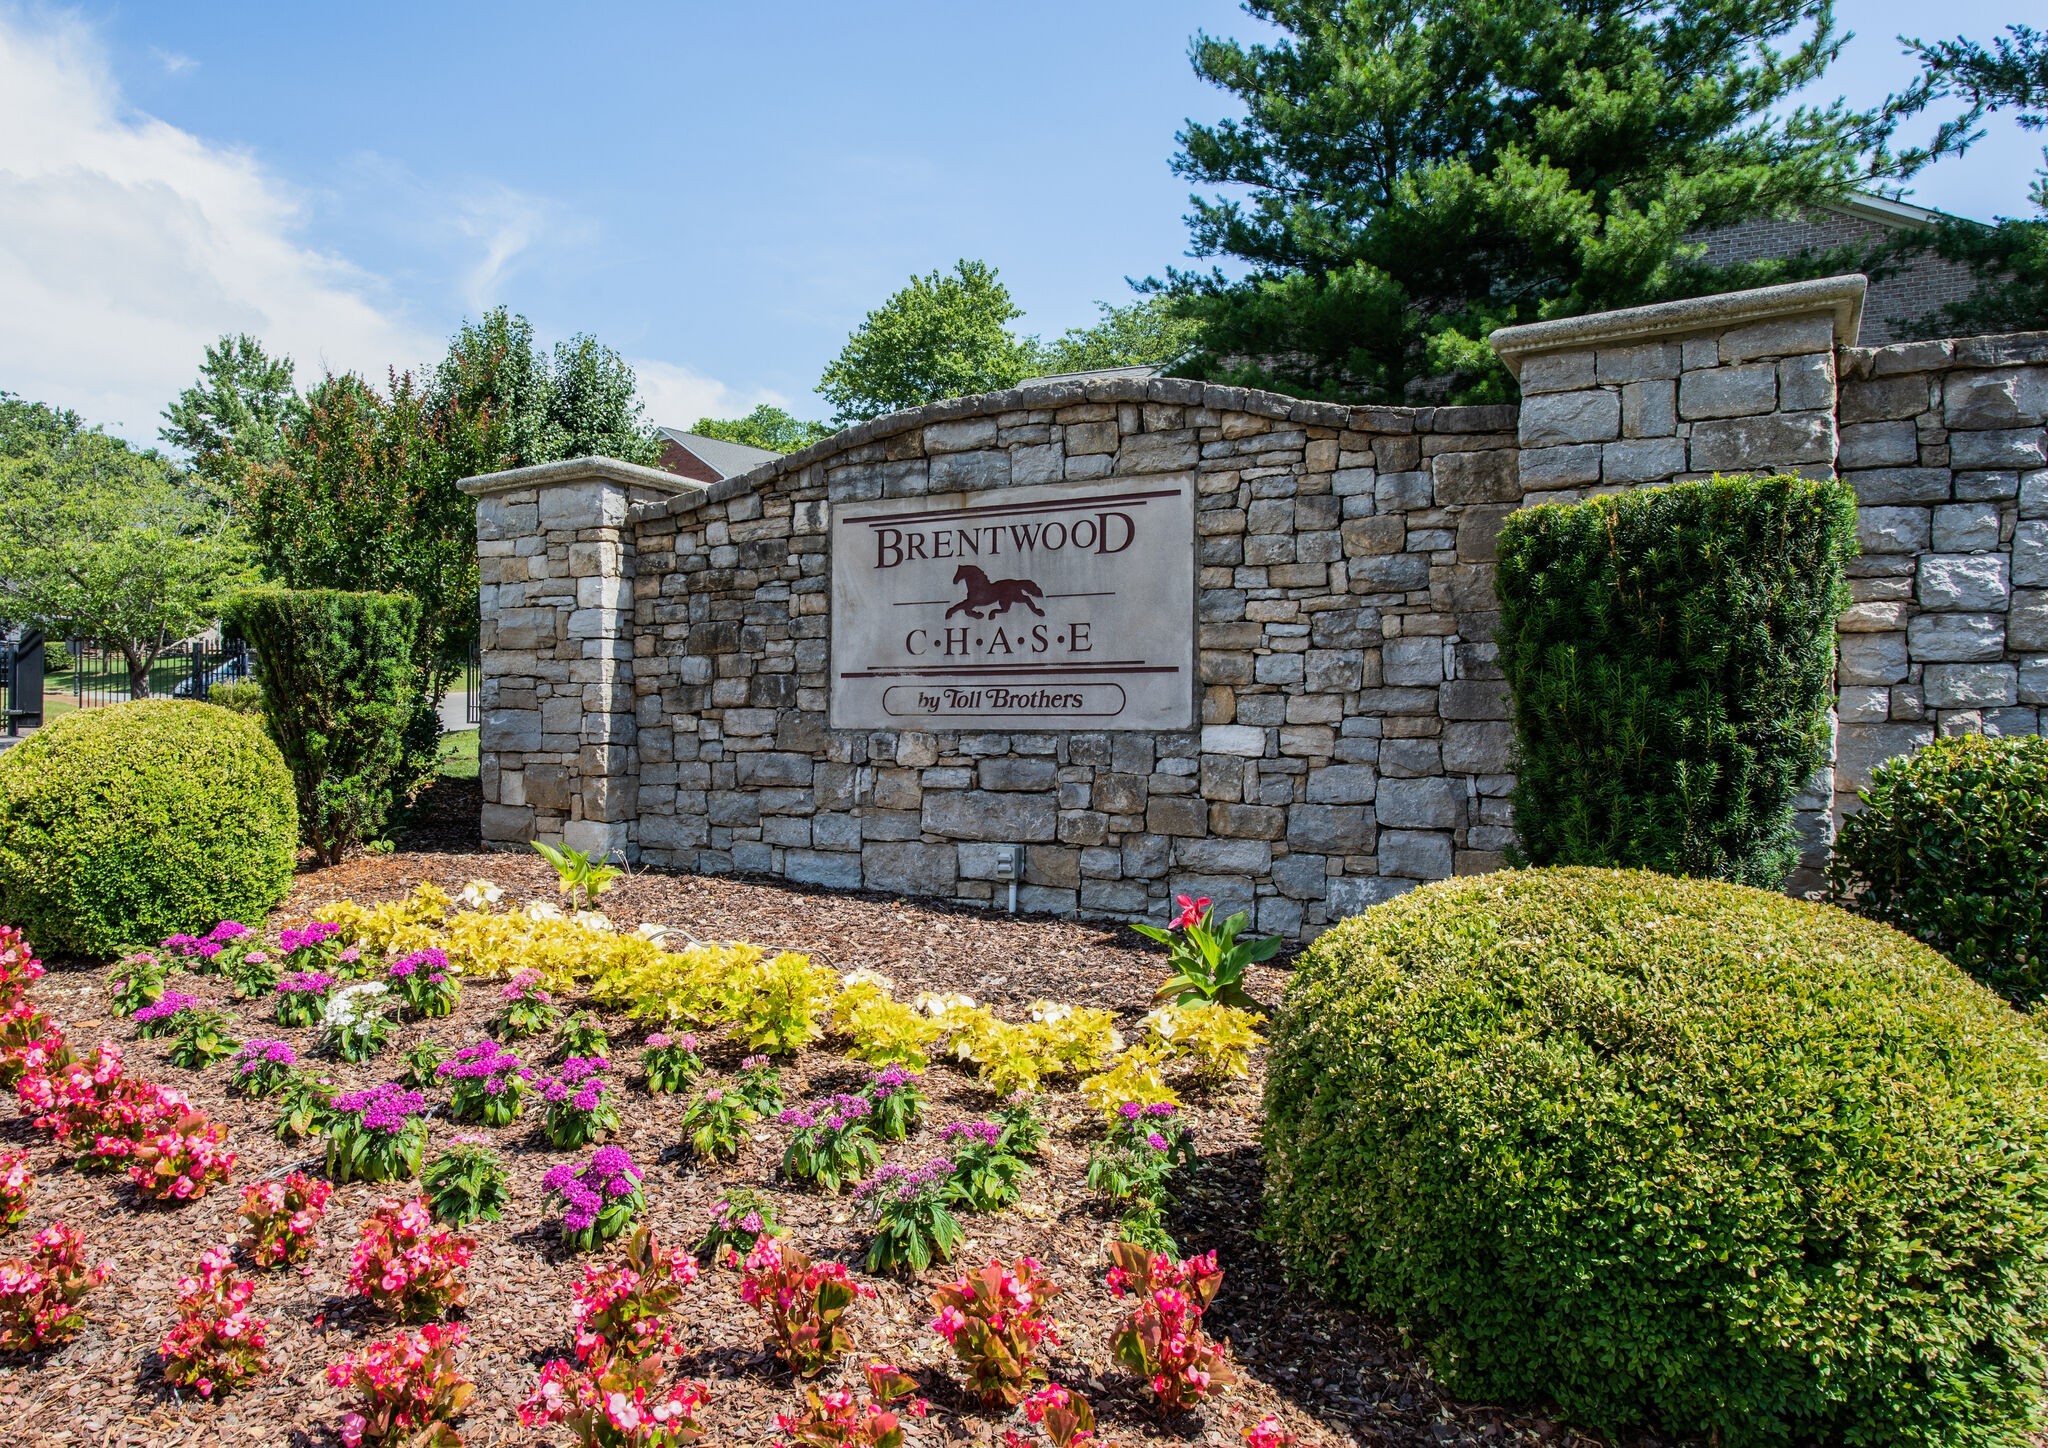
Brentwood Chase stone entrance sign amid flowering landscaping and trimmed shrubs.
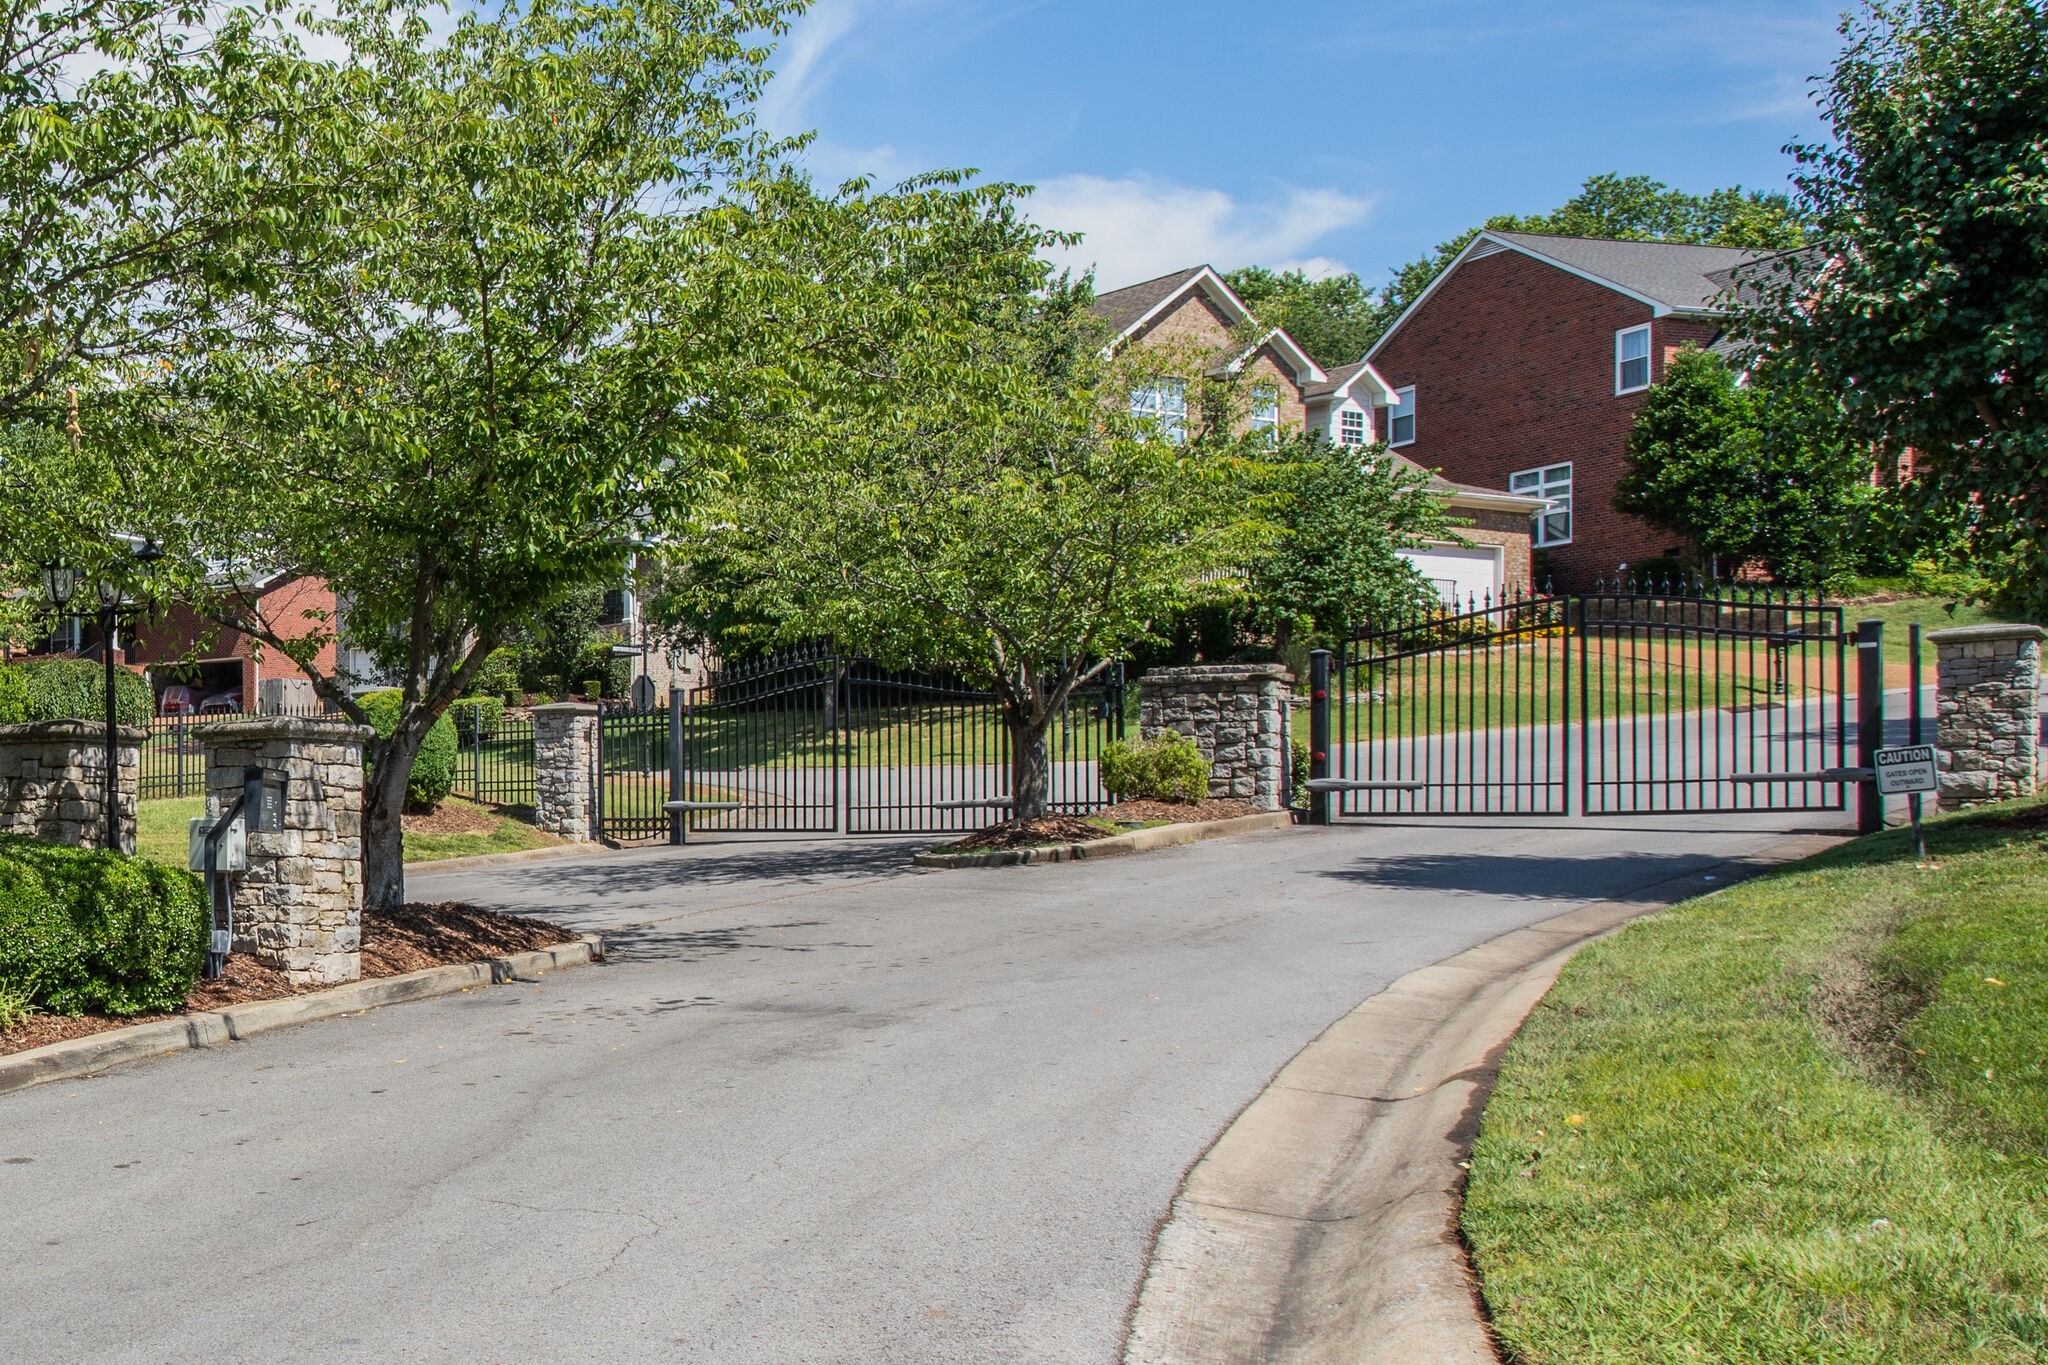
Gated neighborhood entrance with black iron gates, stone pillars, and trees.
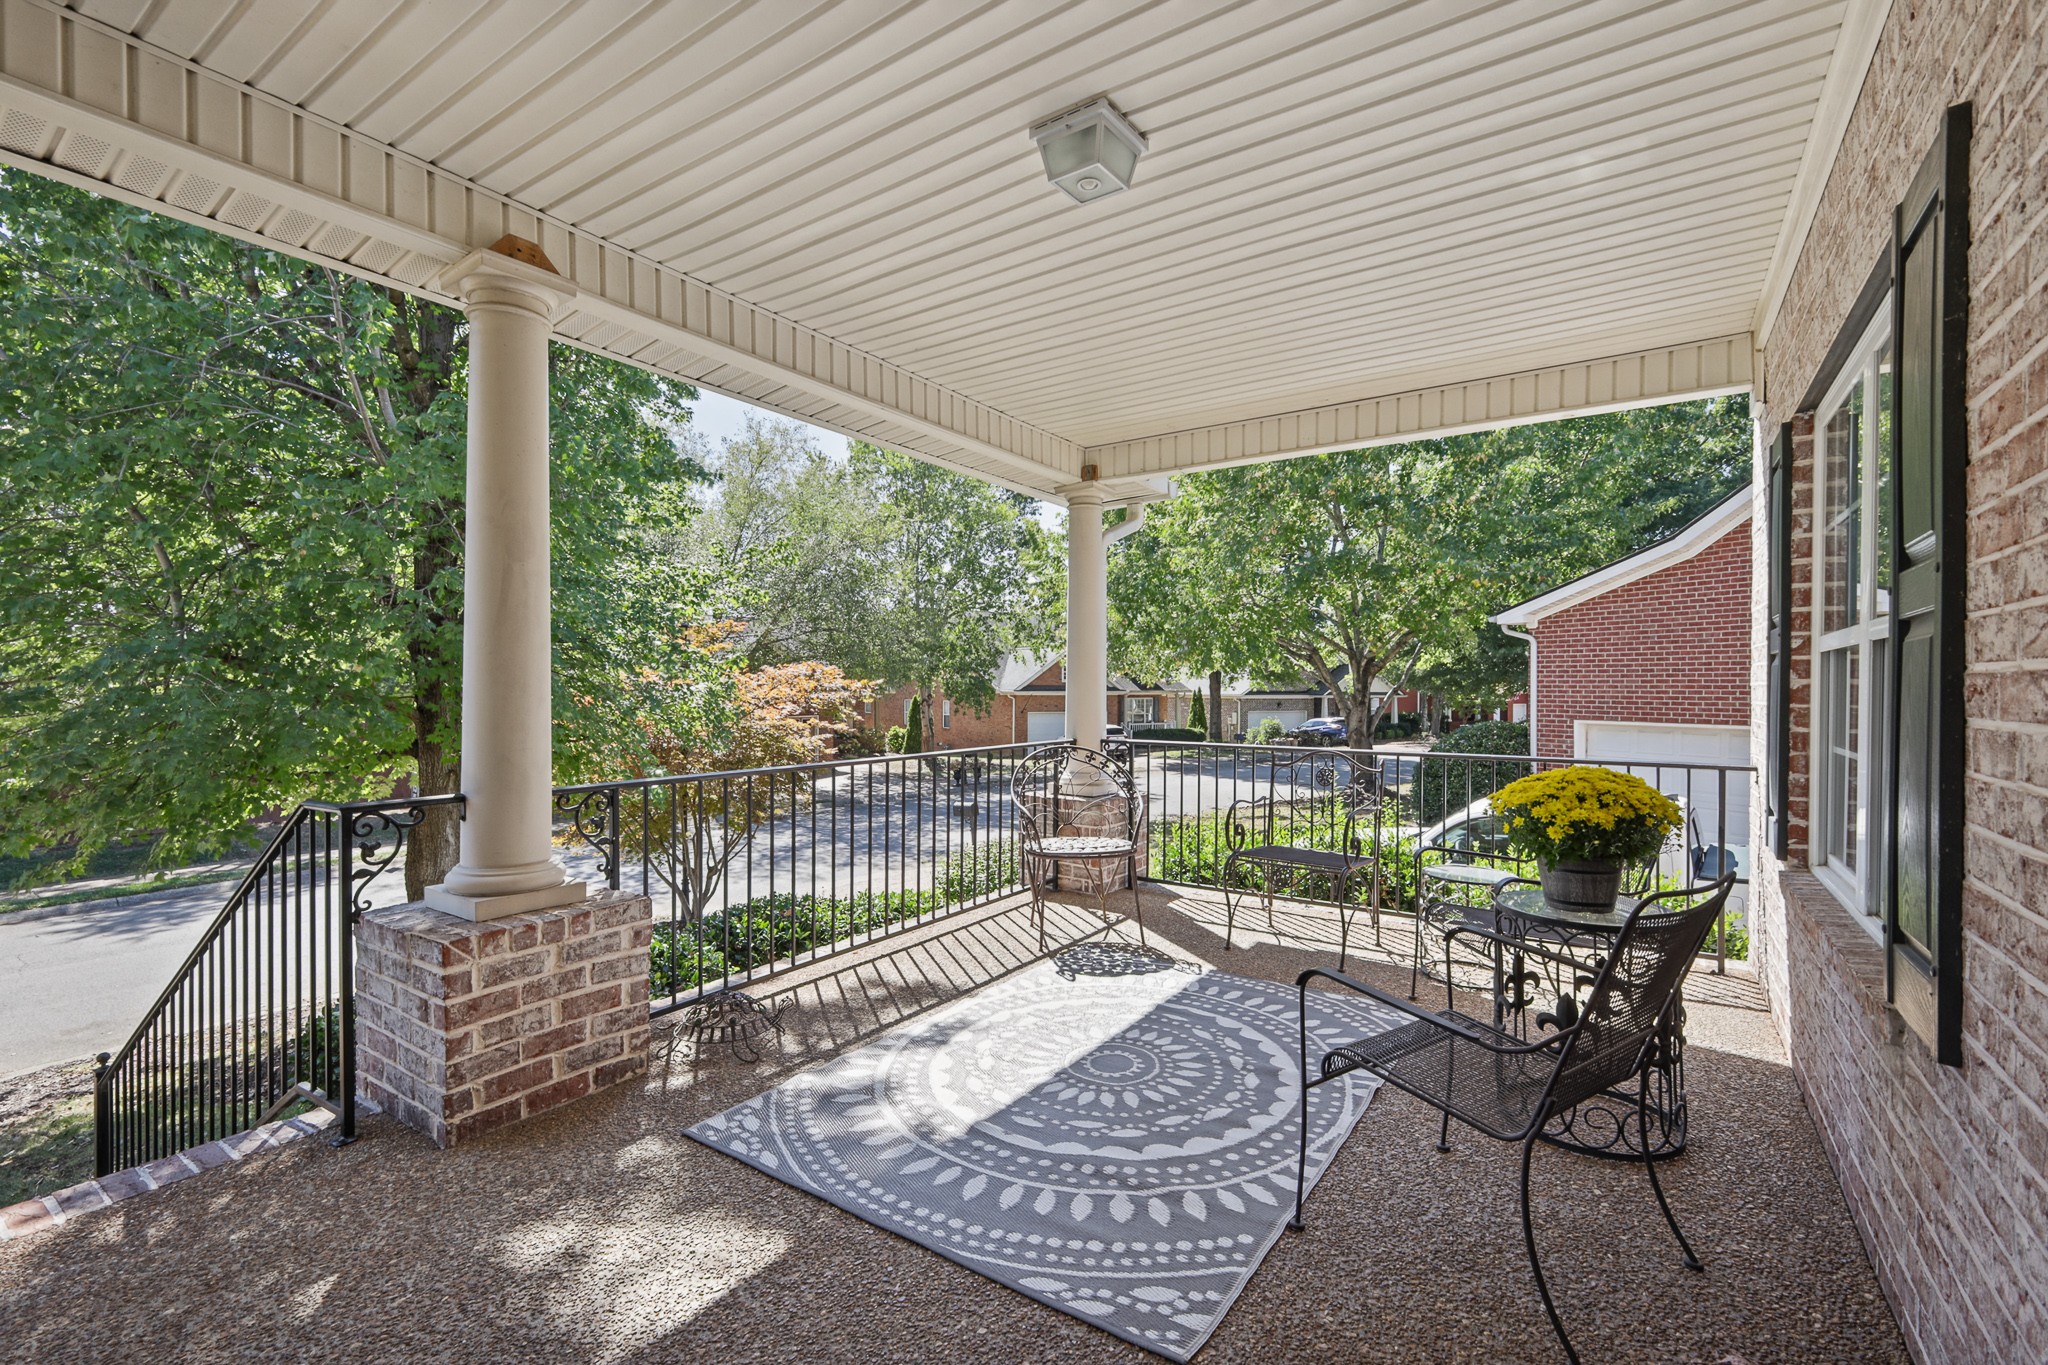
Covered brick front porch with white columns, black railings, outdoor seating, and a patterned rug.
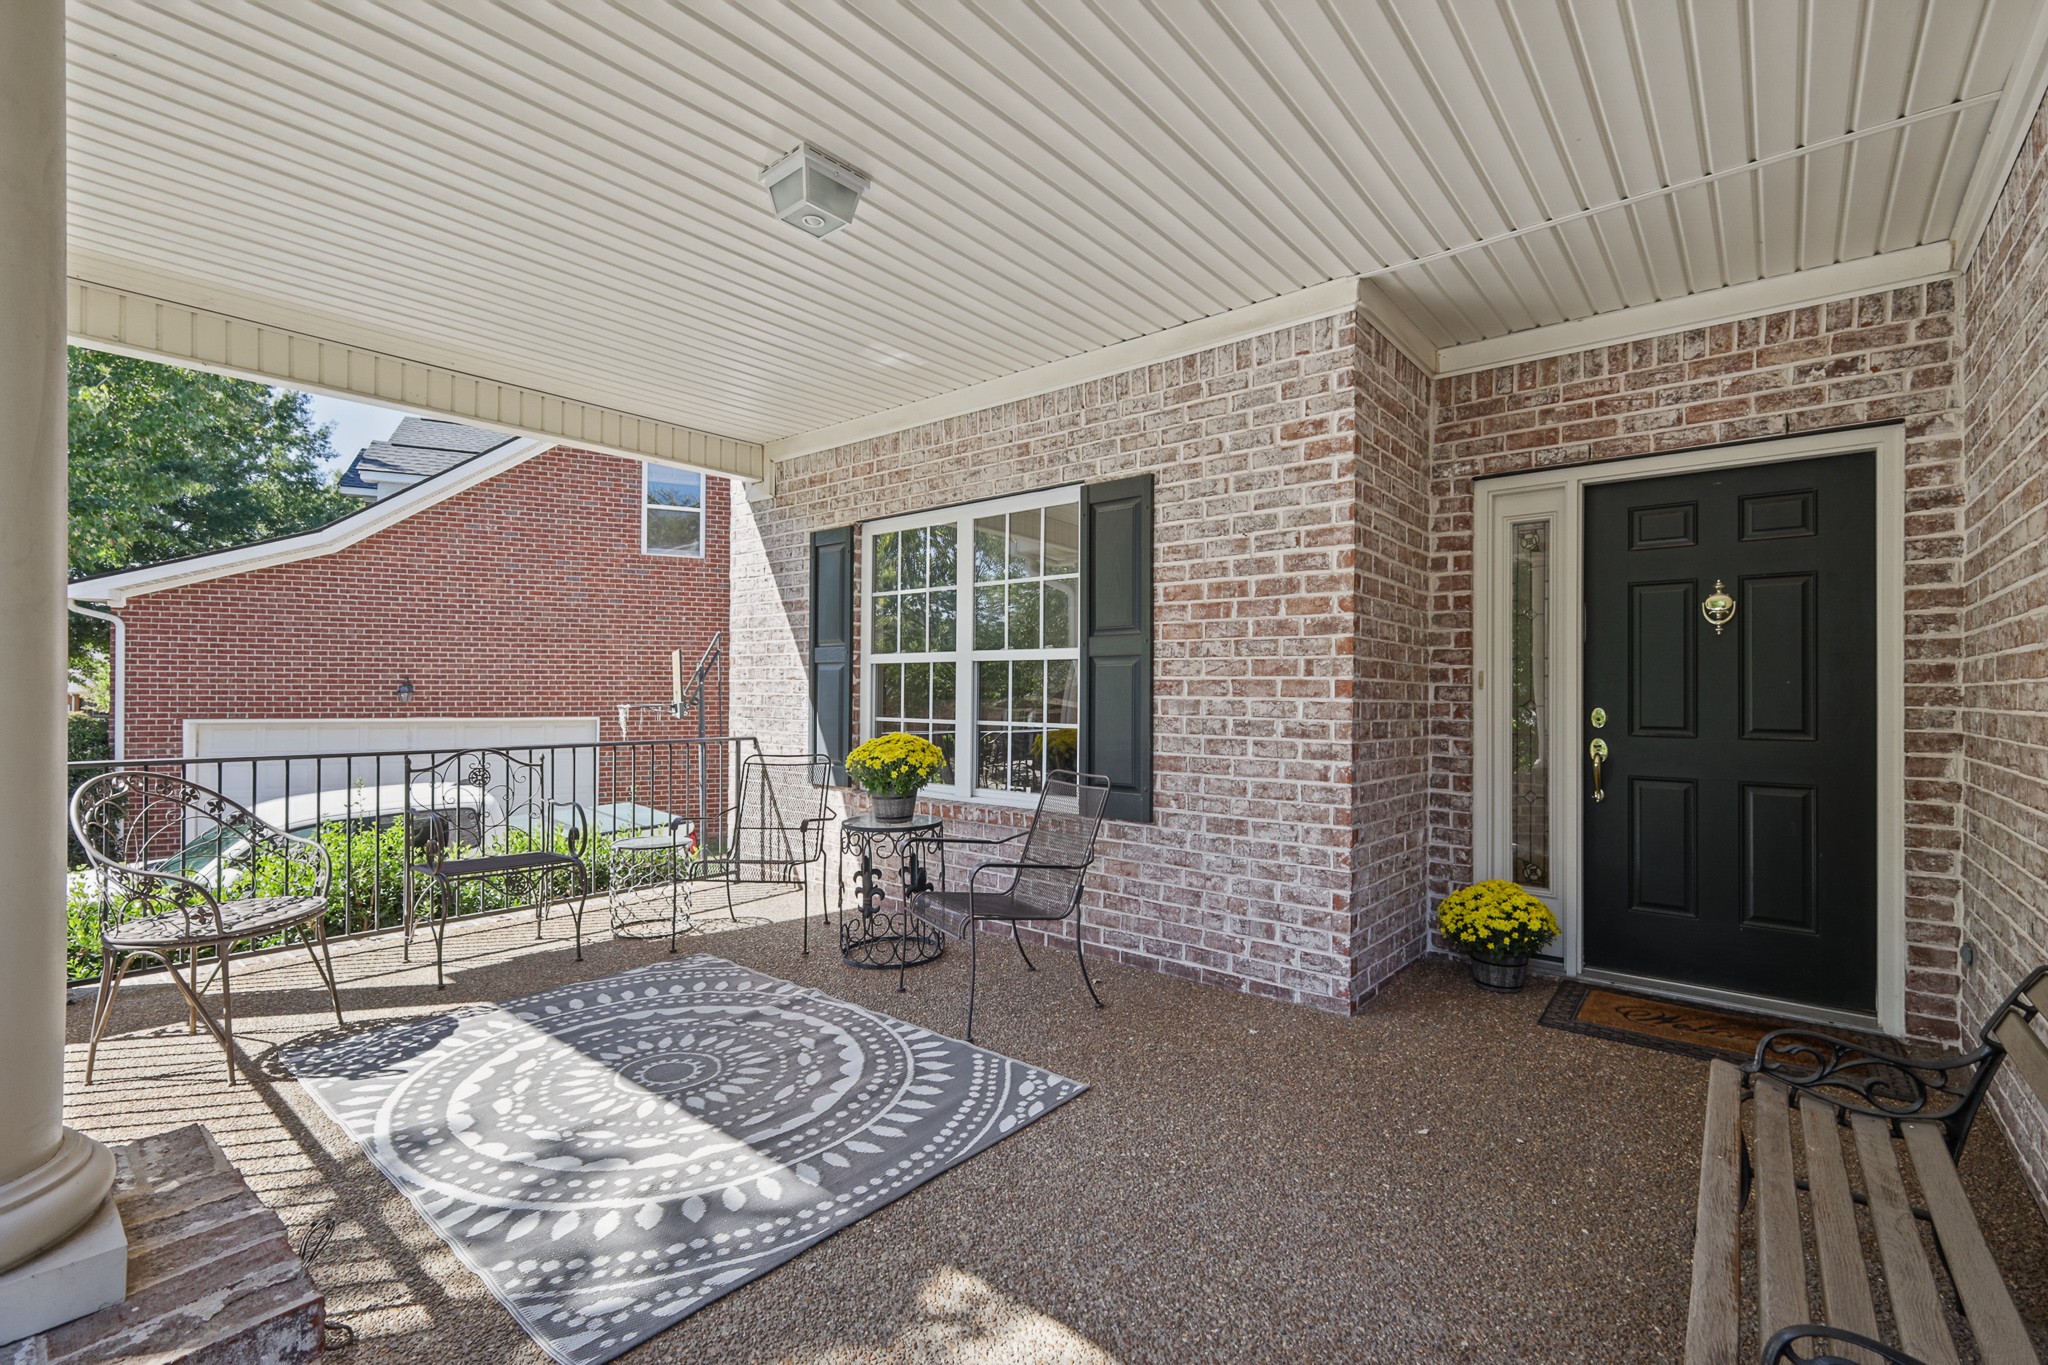
Covered brick front porch with black entry door, metal patio seating, and patterned rug.
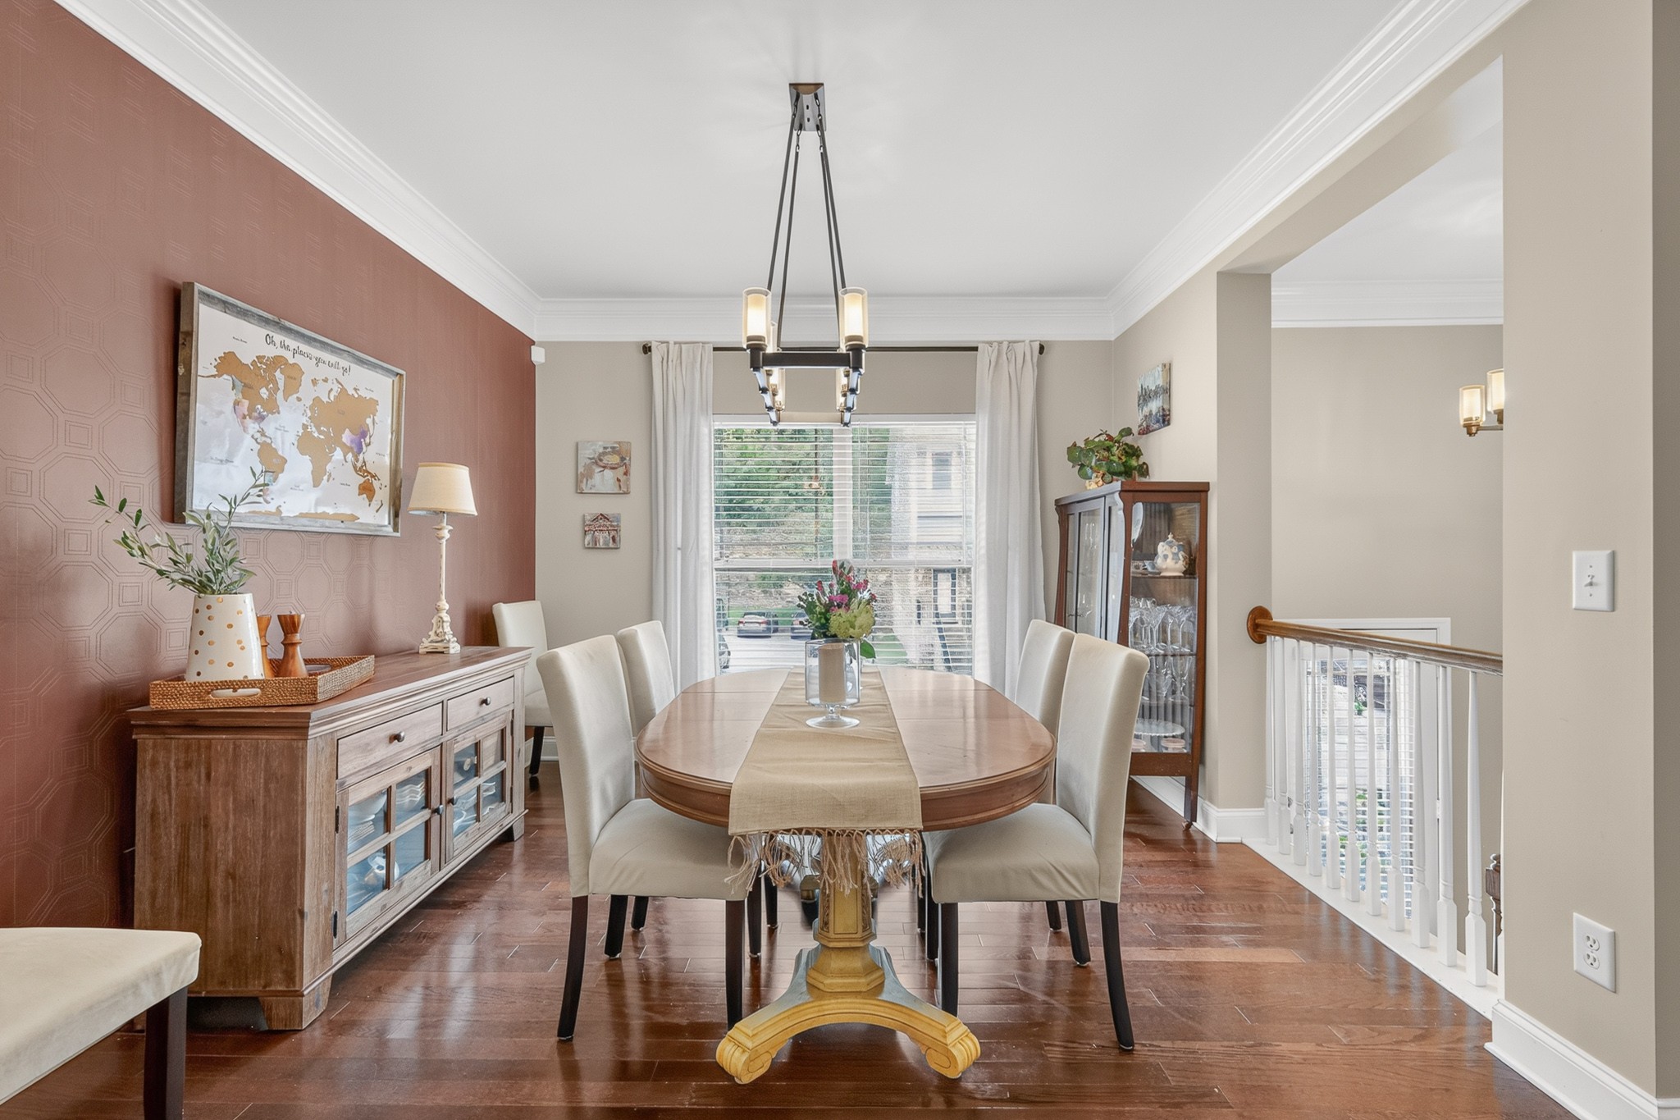
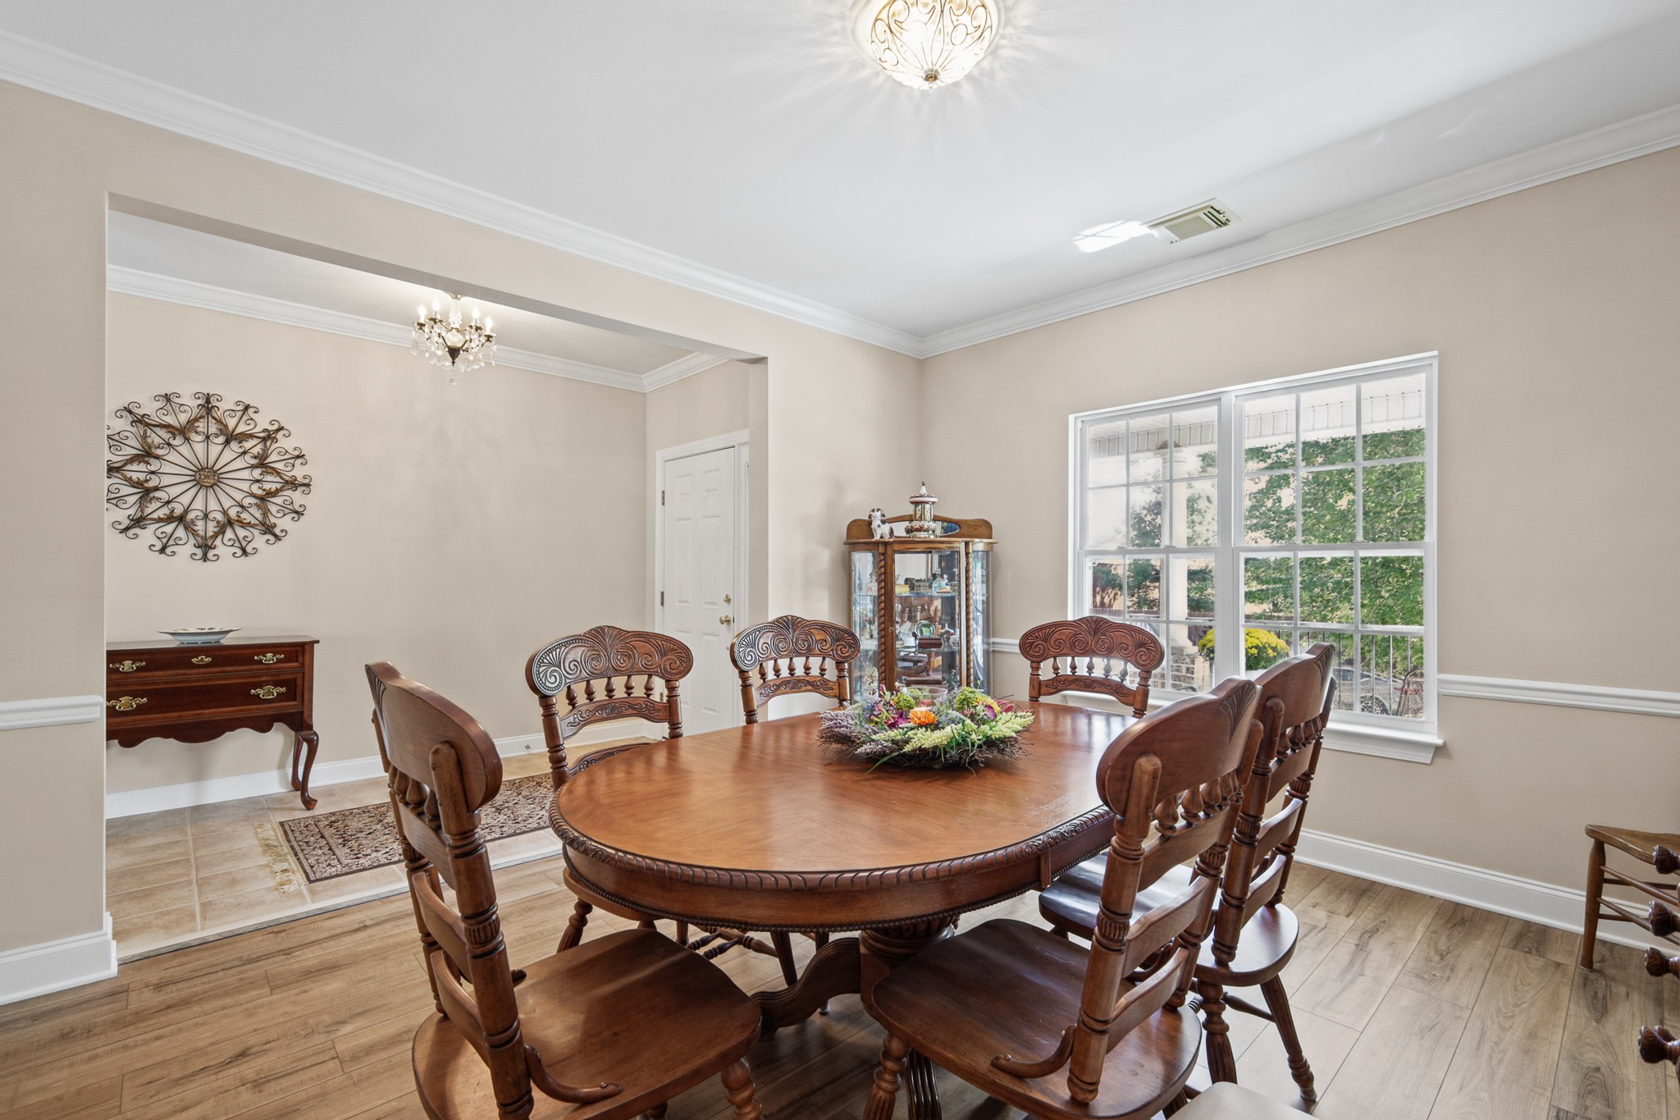
Dining room with a carved wooden table, matching chairs, chandelier, and large garden-facing window.
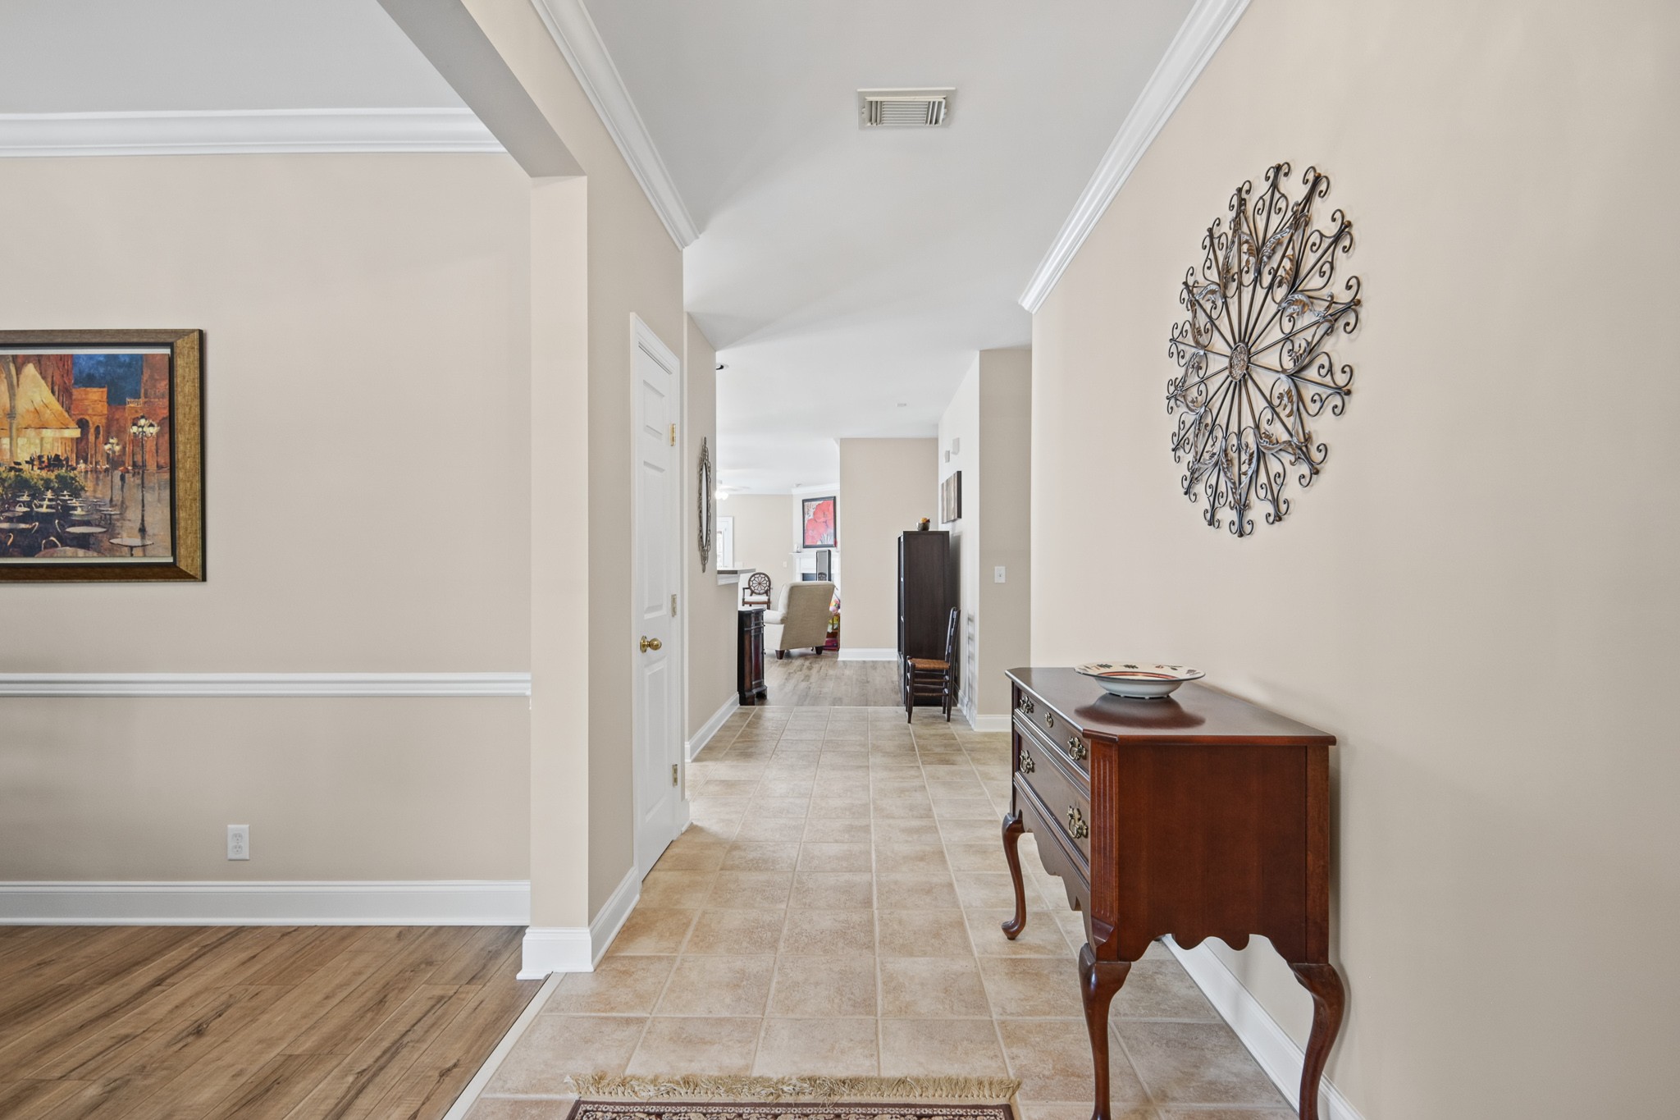
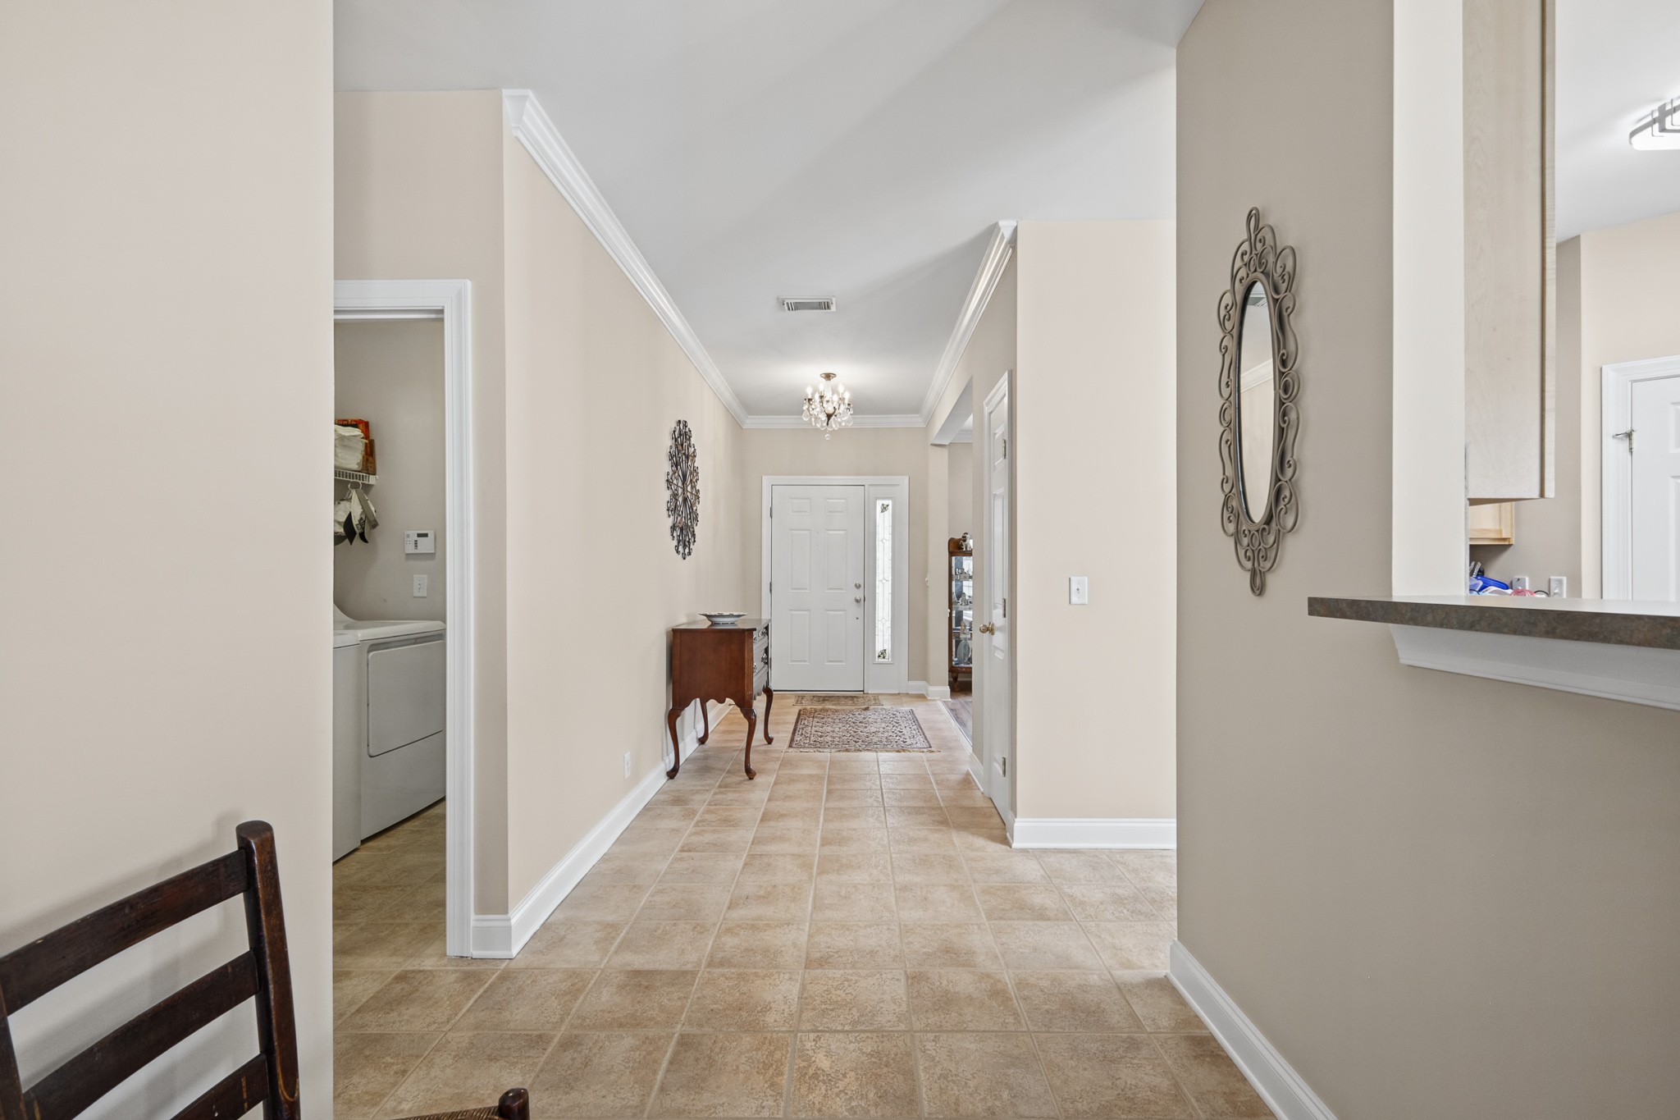
Tiled entryway with a dark wood console table and a hallway leading into the home.
Entry hall with tan tile flooring, a chandelier, and a front door with a glass sidelight.
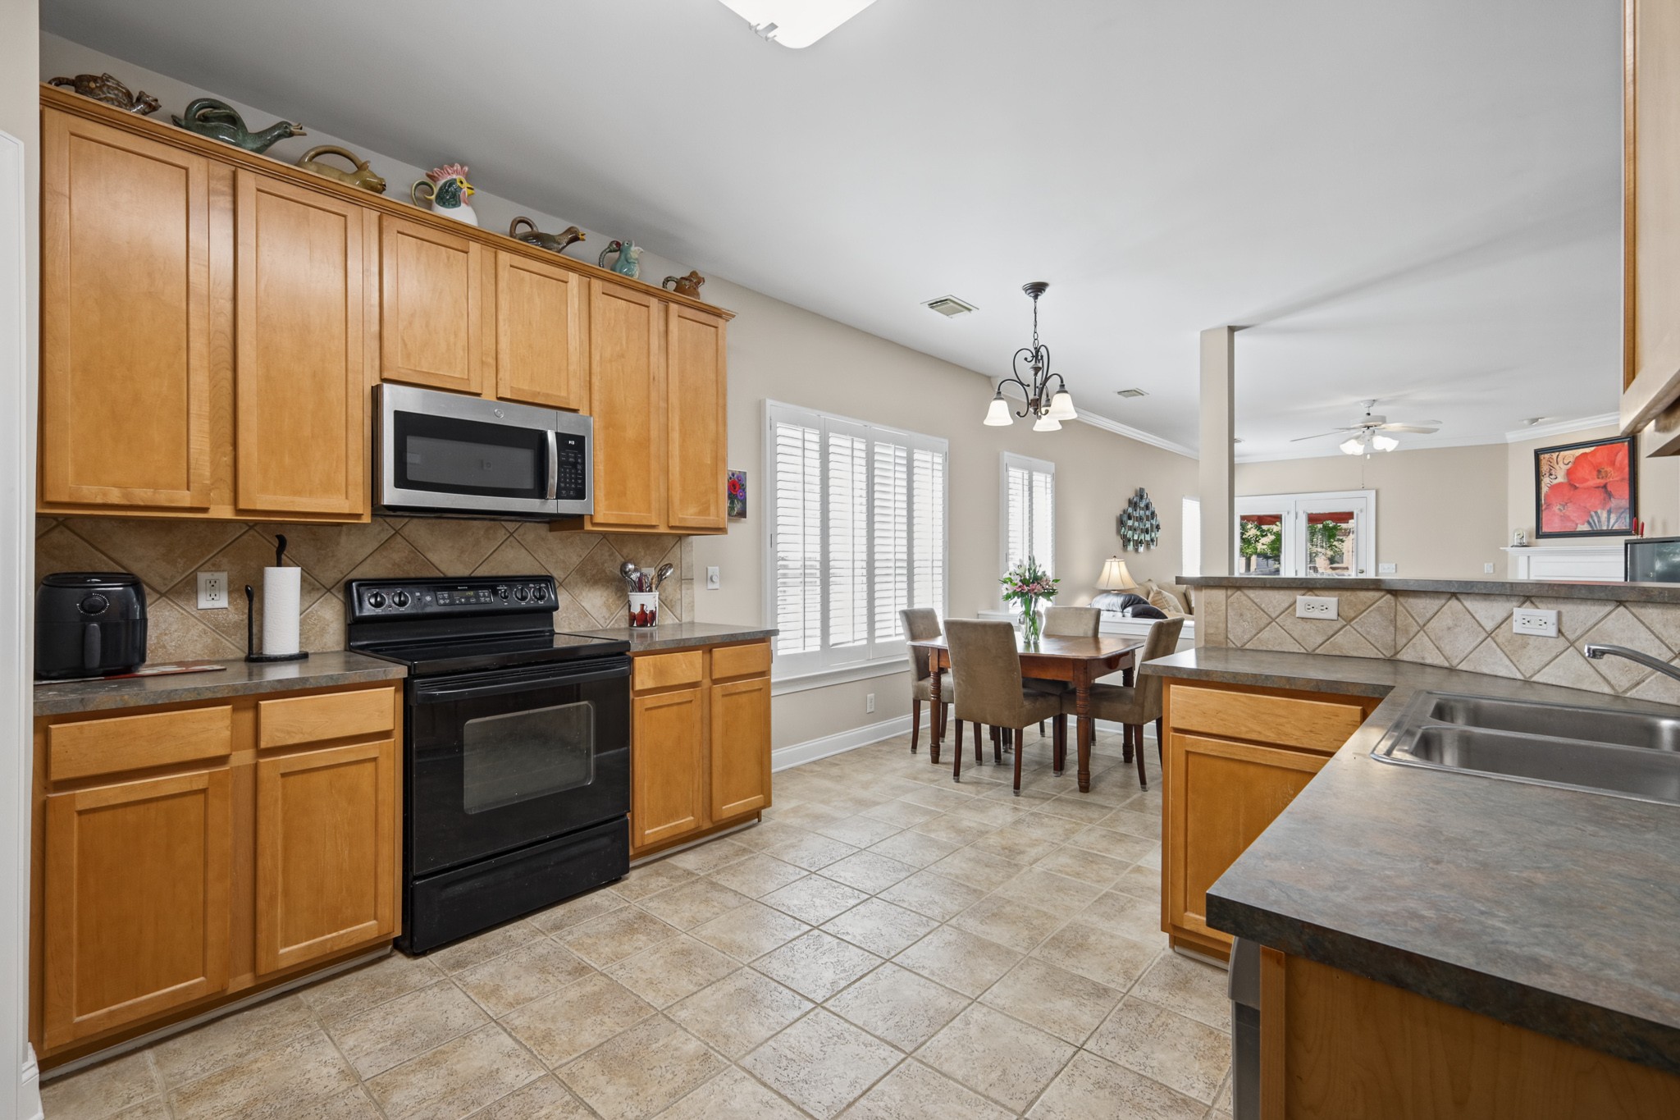
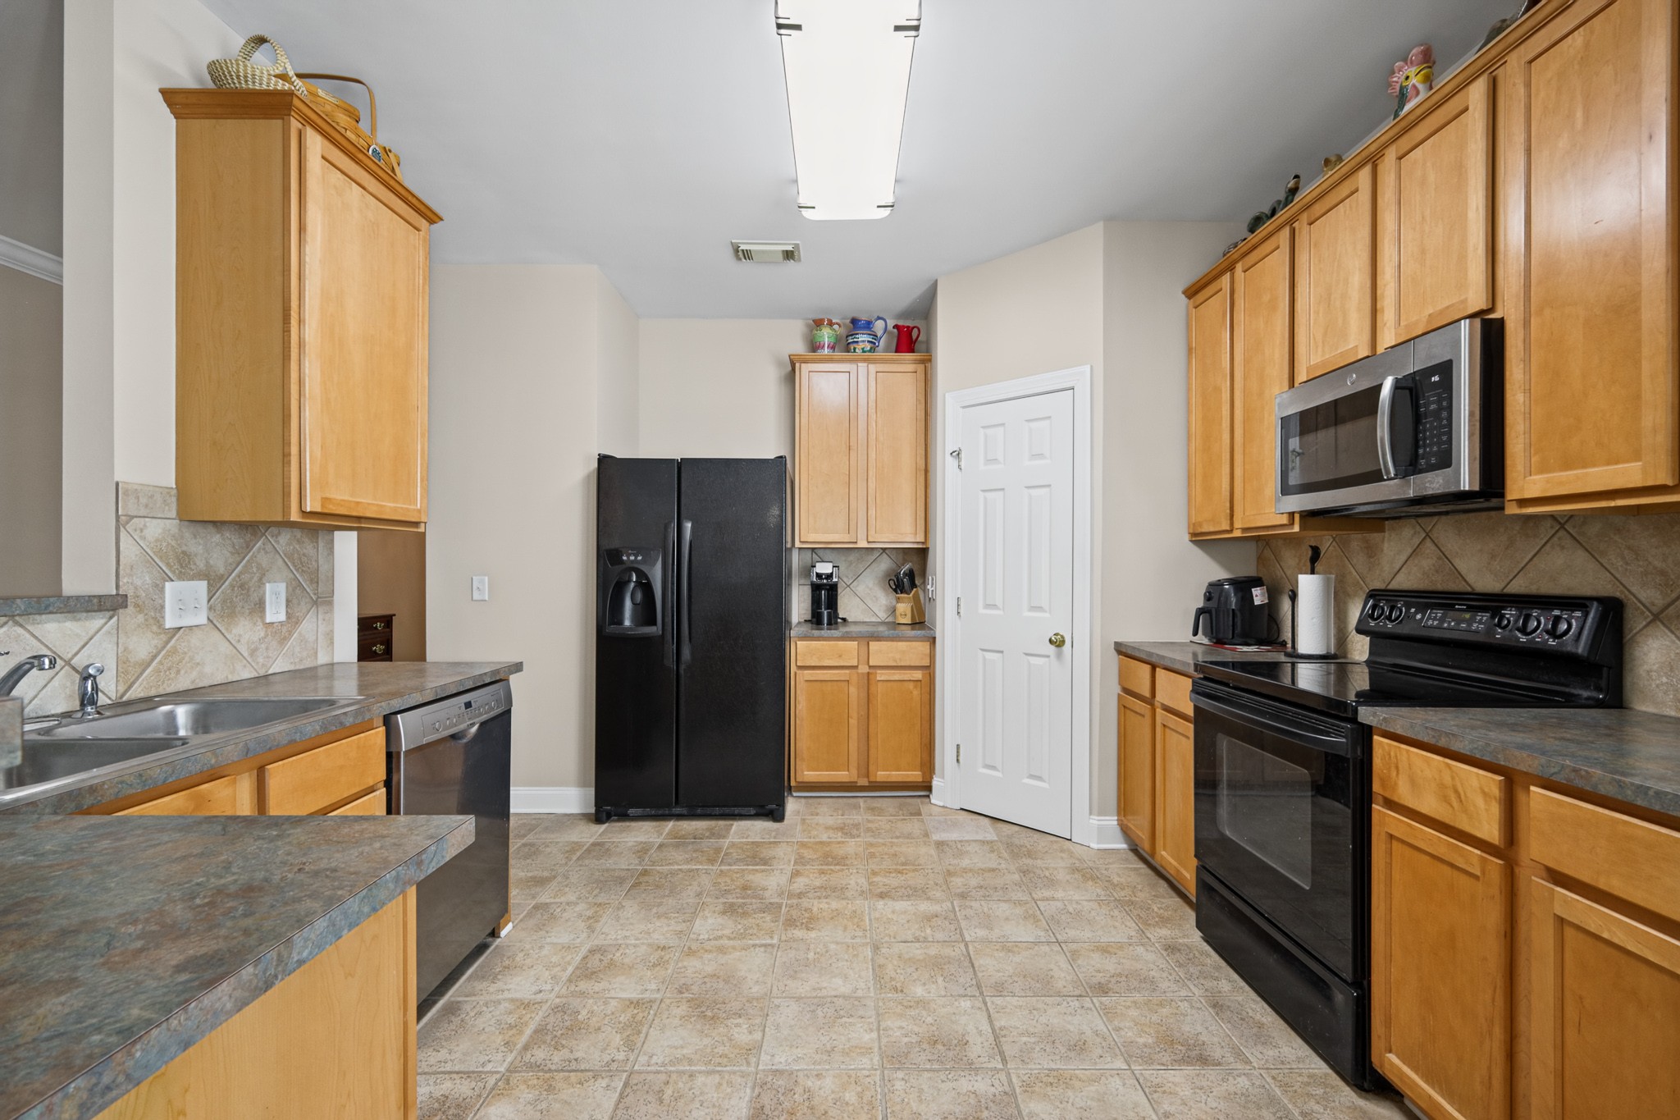
Kitchen with honey-colored cabinets and black appliances, opening to a dining area by shuttered windows.
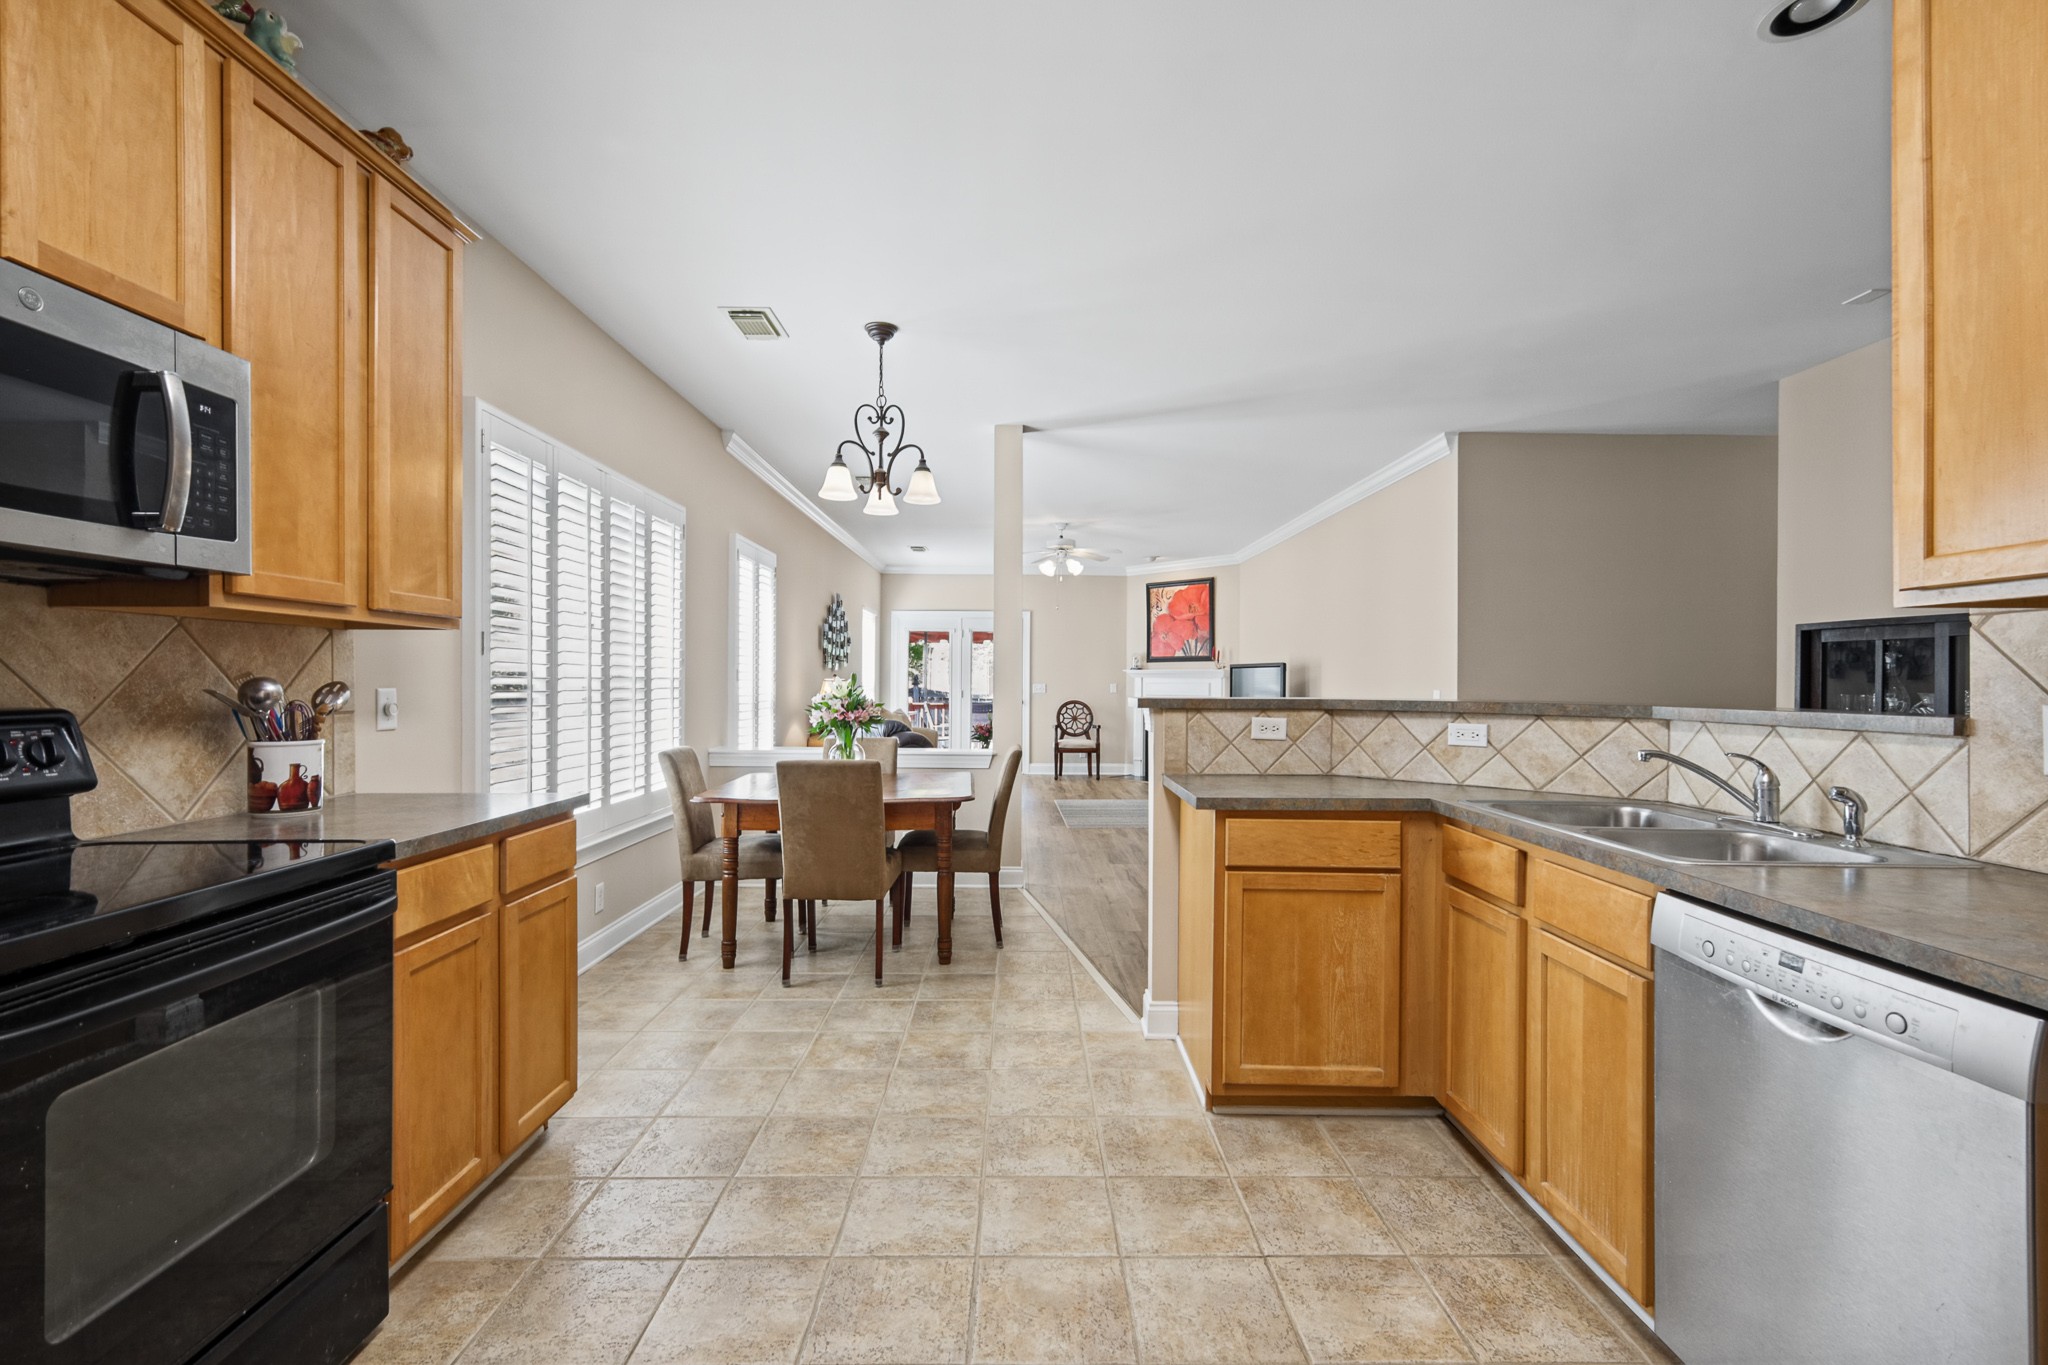
Kitchen with honey-colored cabinets and tile floors opening to a dining area by shuttered windows.
Kitchen with honey-colored cabinets, stone countertops, black appliances, and beige tile flooring.
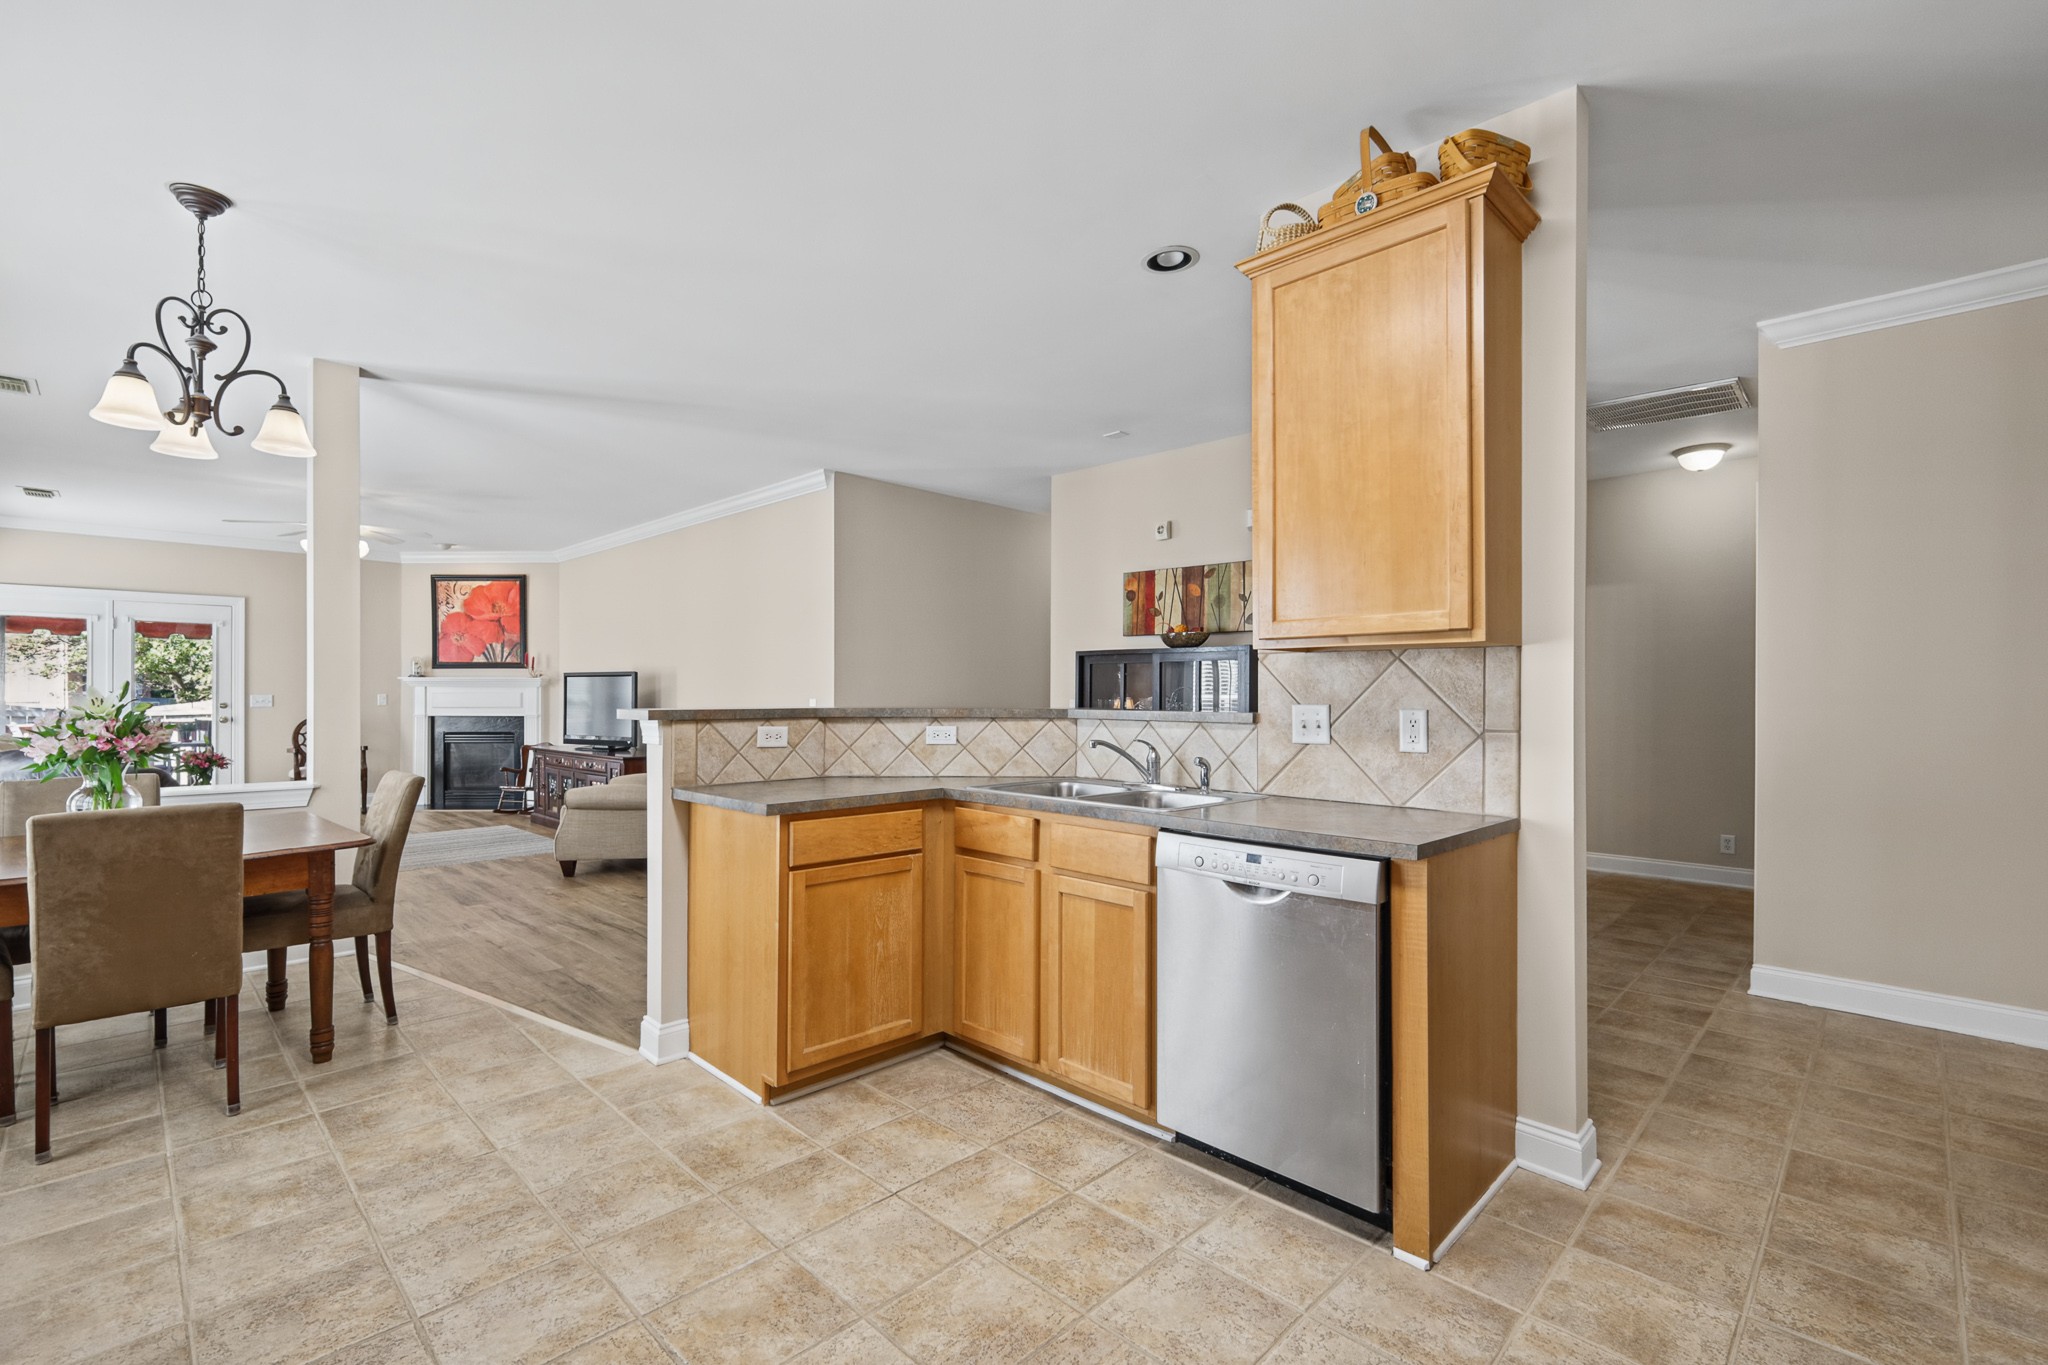
Open kitchen with wood cabinets and tiled backsplash, dining table and living room with fireplace beyond.
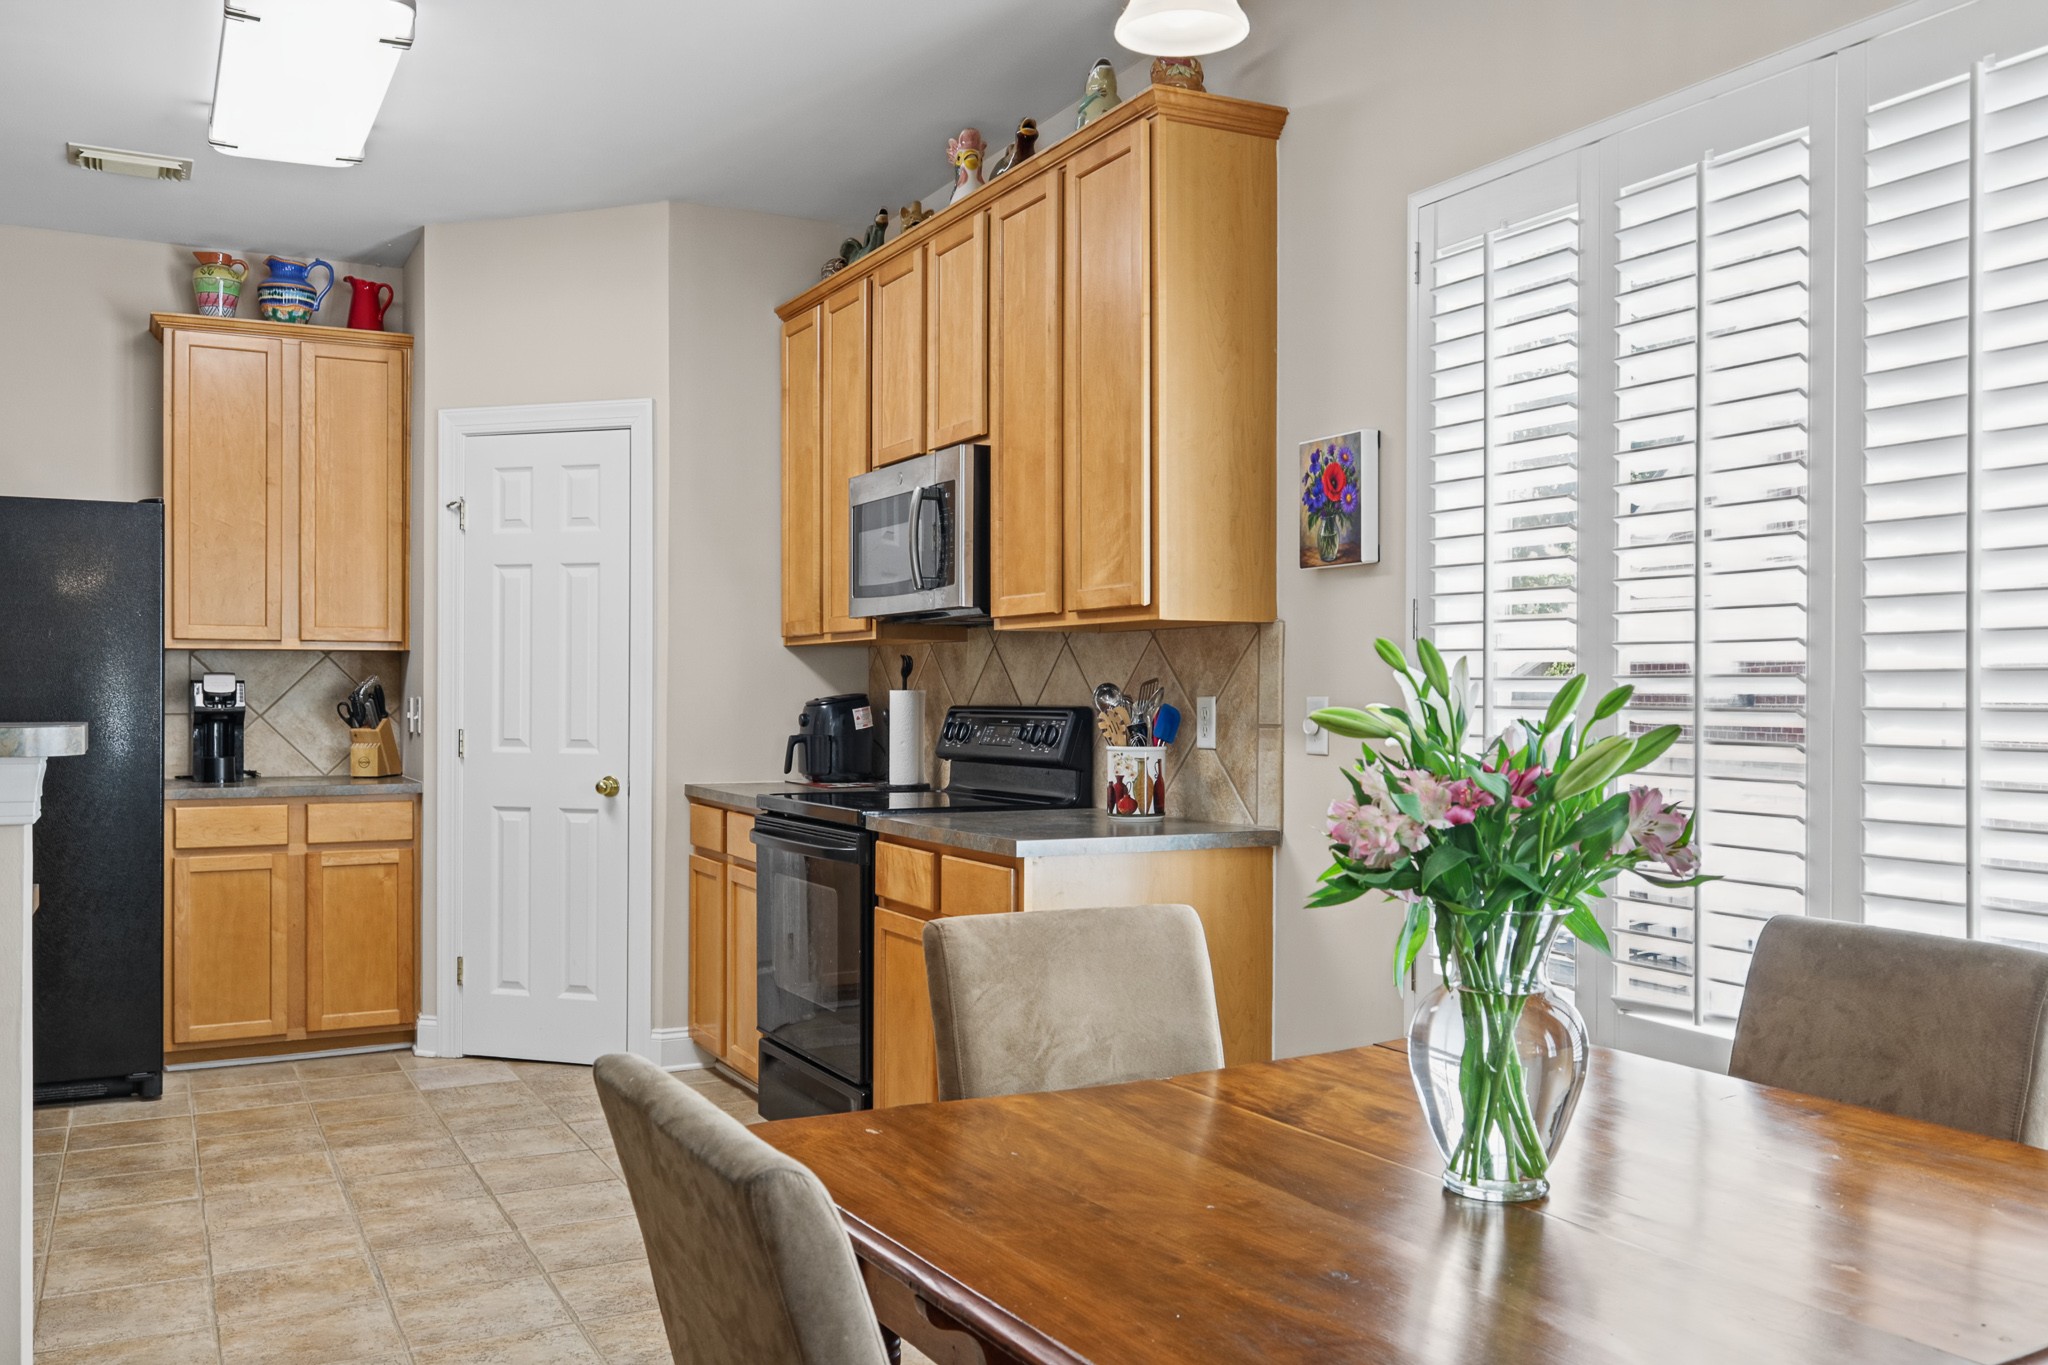
Kitchen with honey-colored cabinets, black appliances, and a dining table beside shuttered windows.
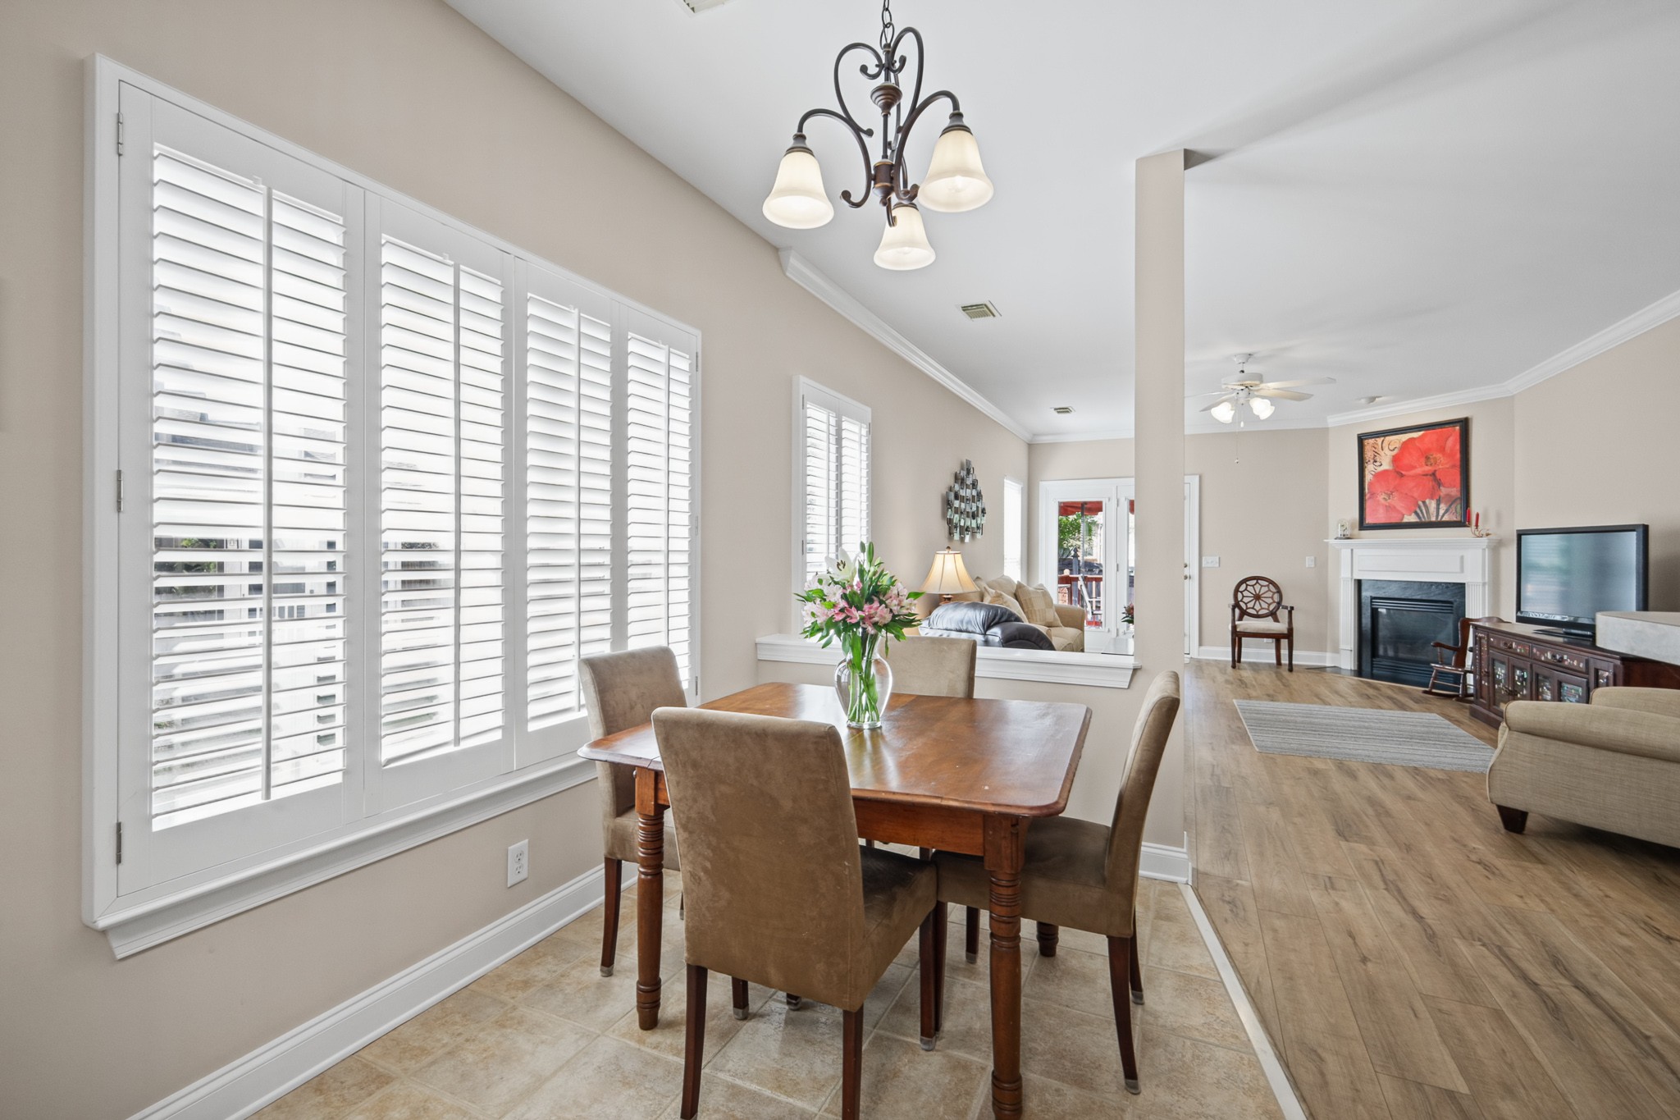
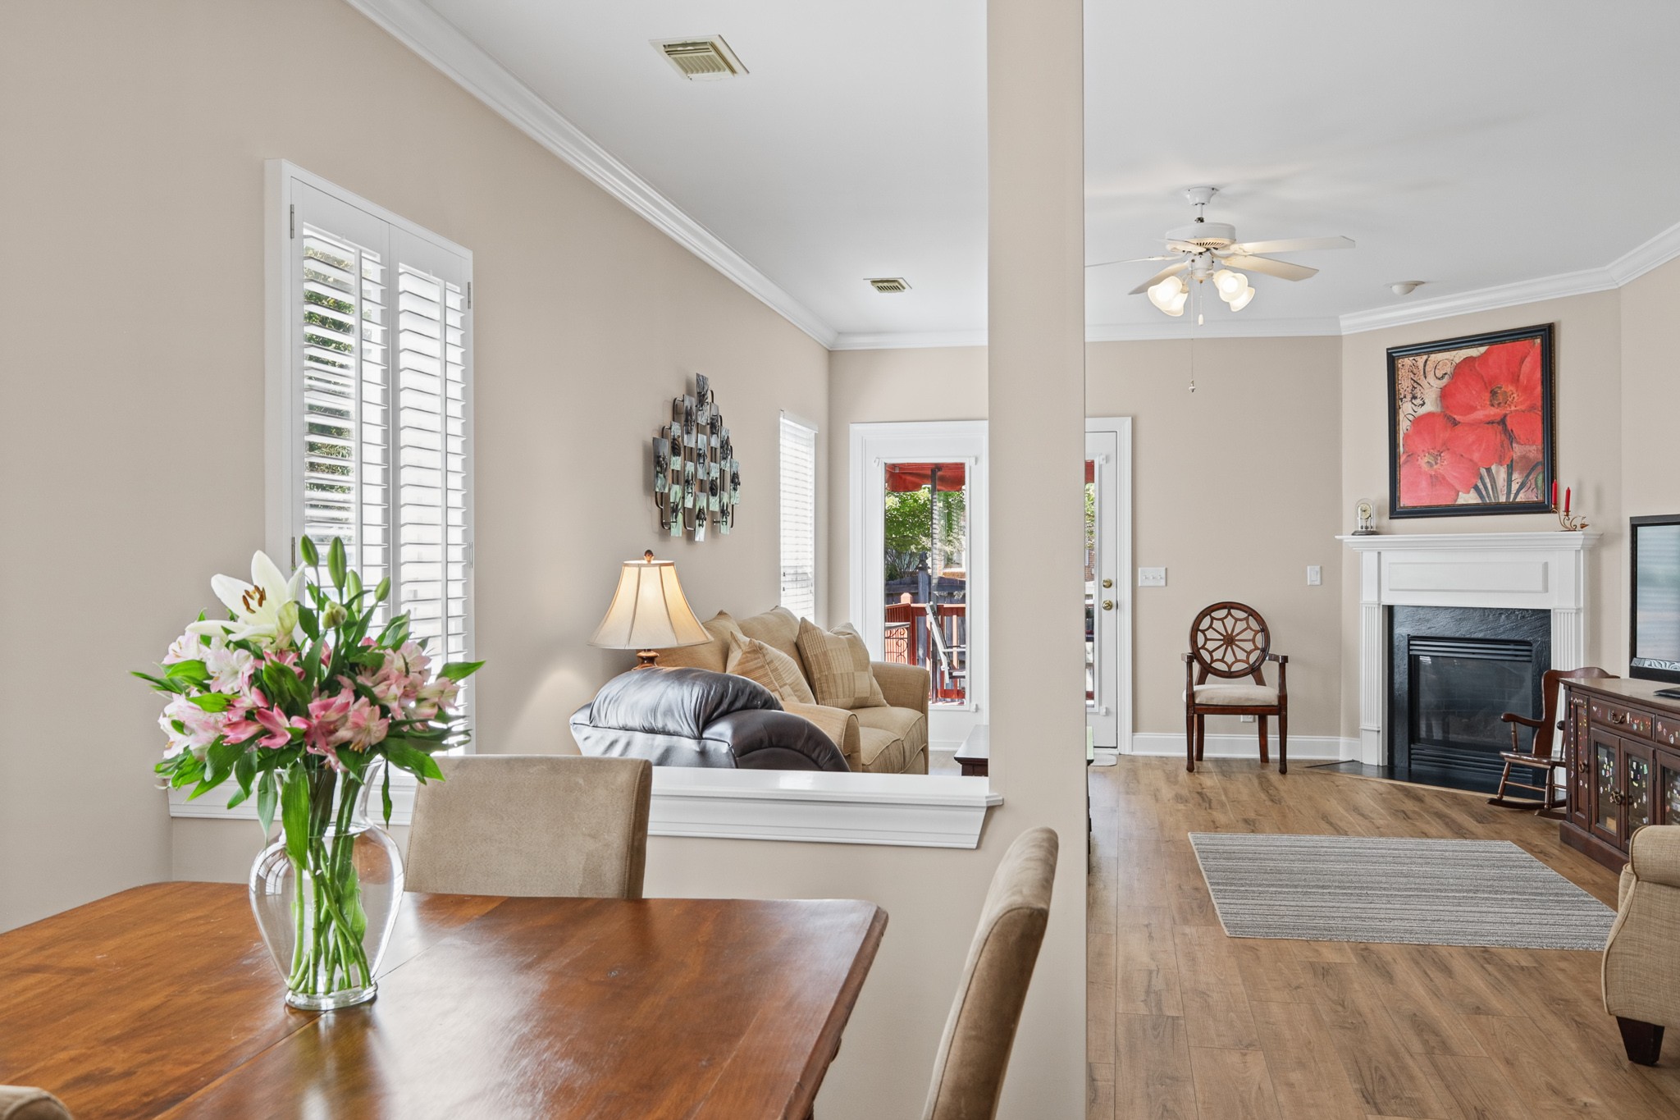
Dining room with a wooden table and plantation shutters opening into a living room with a fireplace.
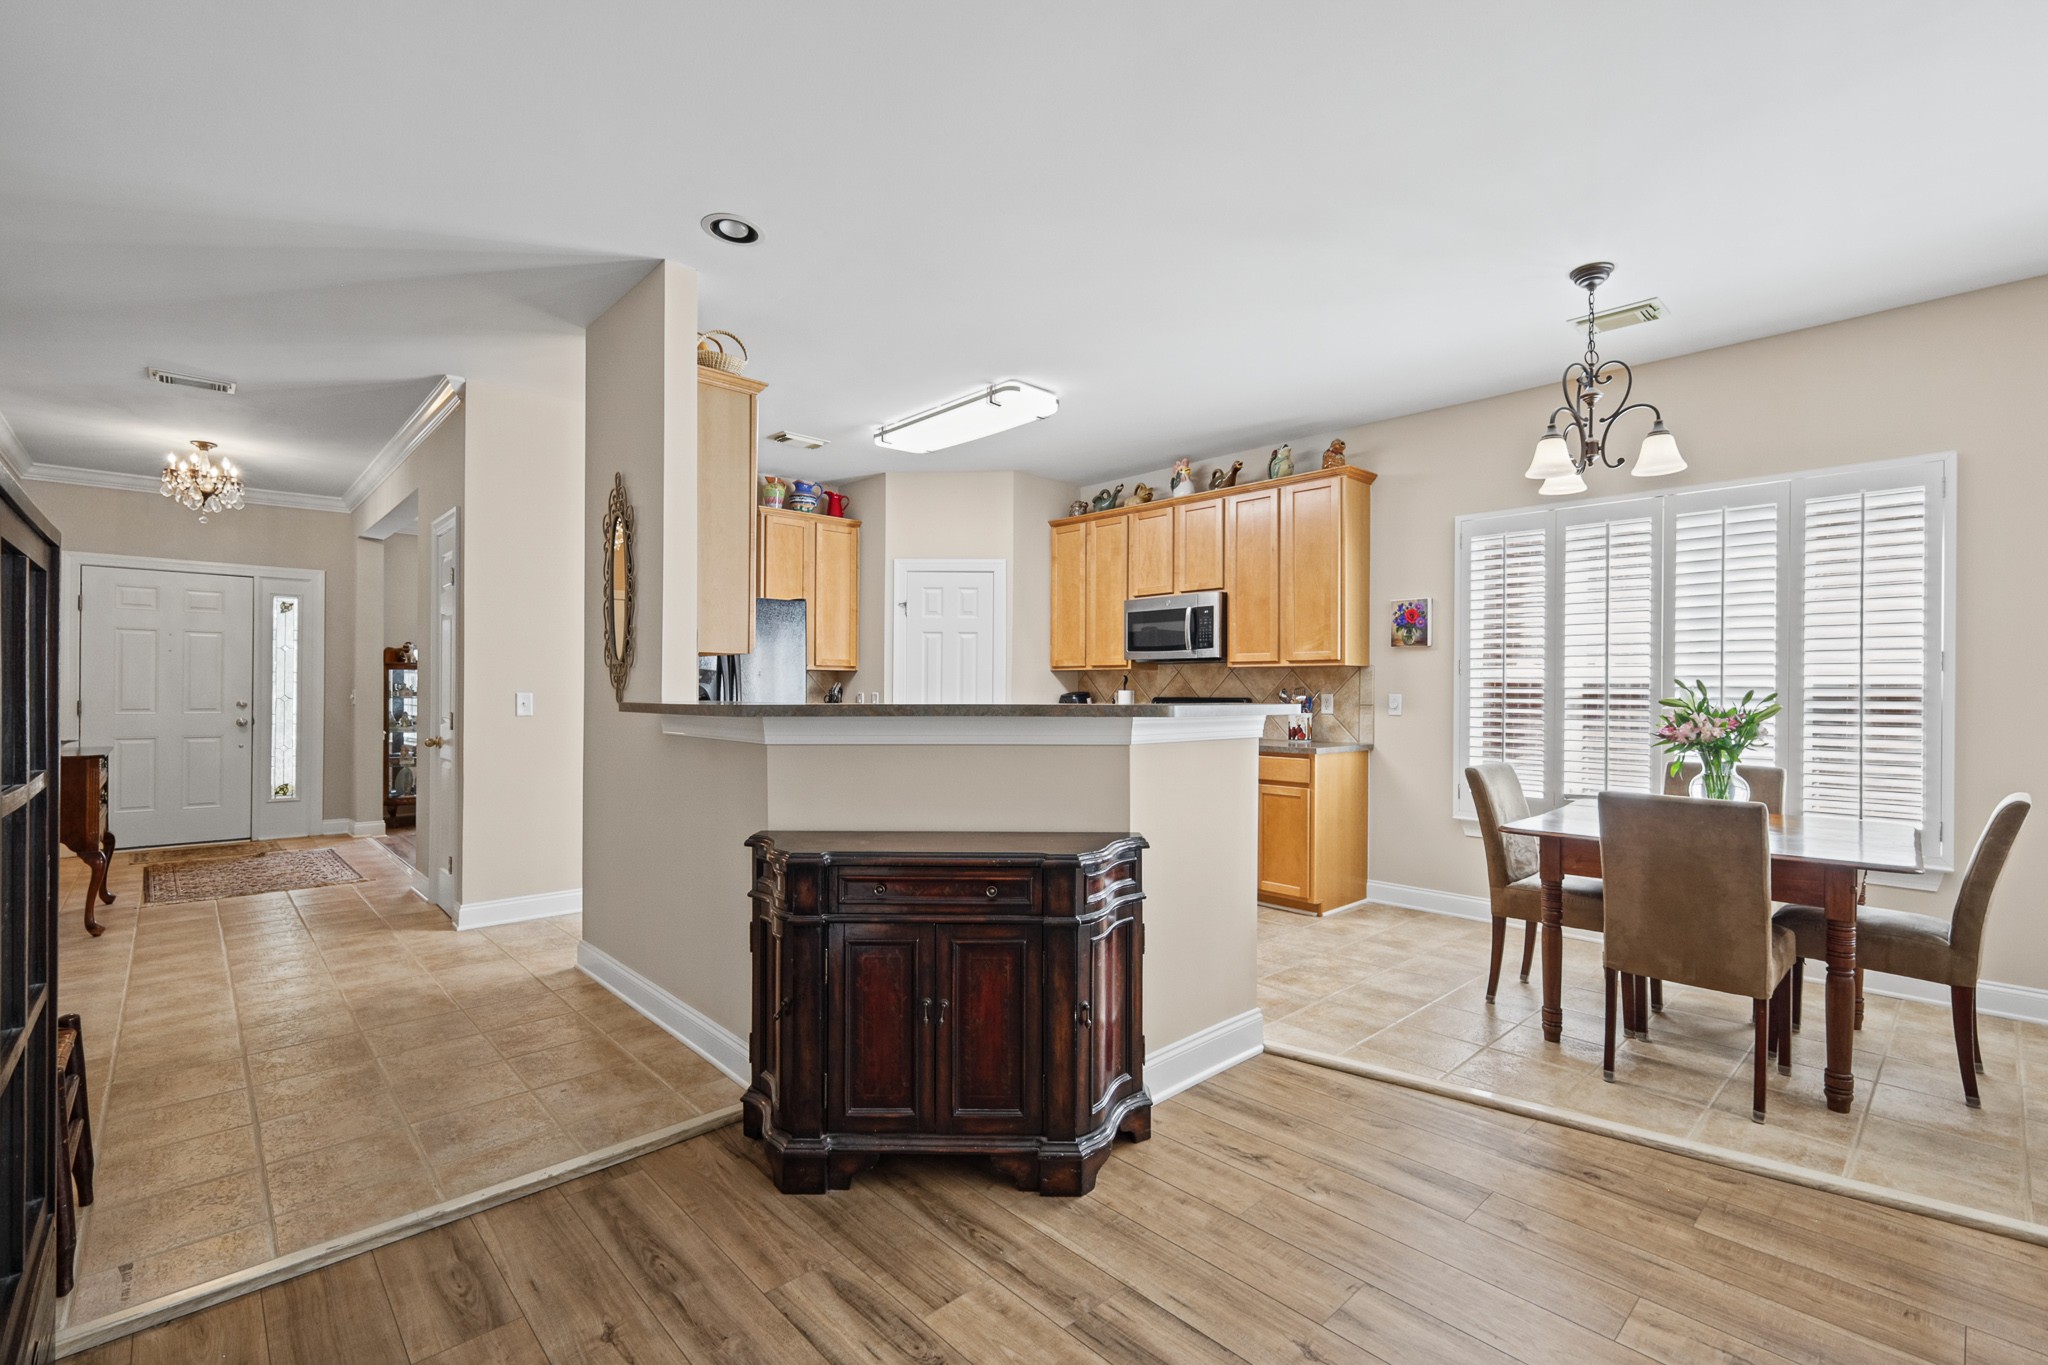
Kitchen and dining area with honey wood cabinets, breakfast bar, and a table by shuttered windows.
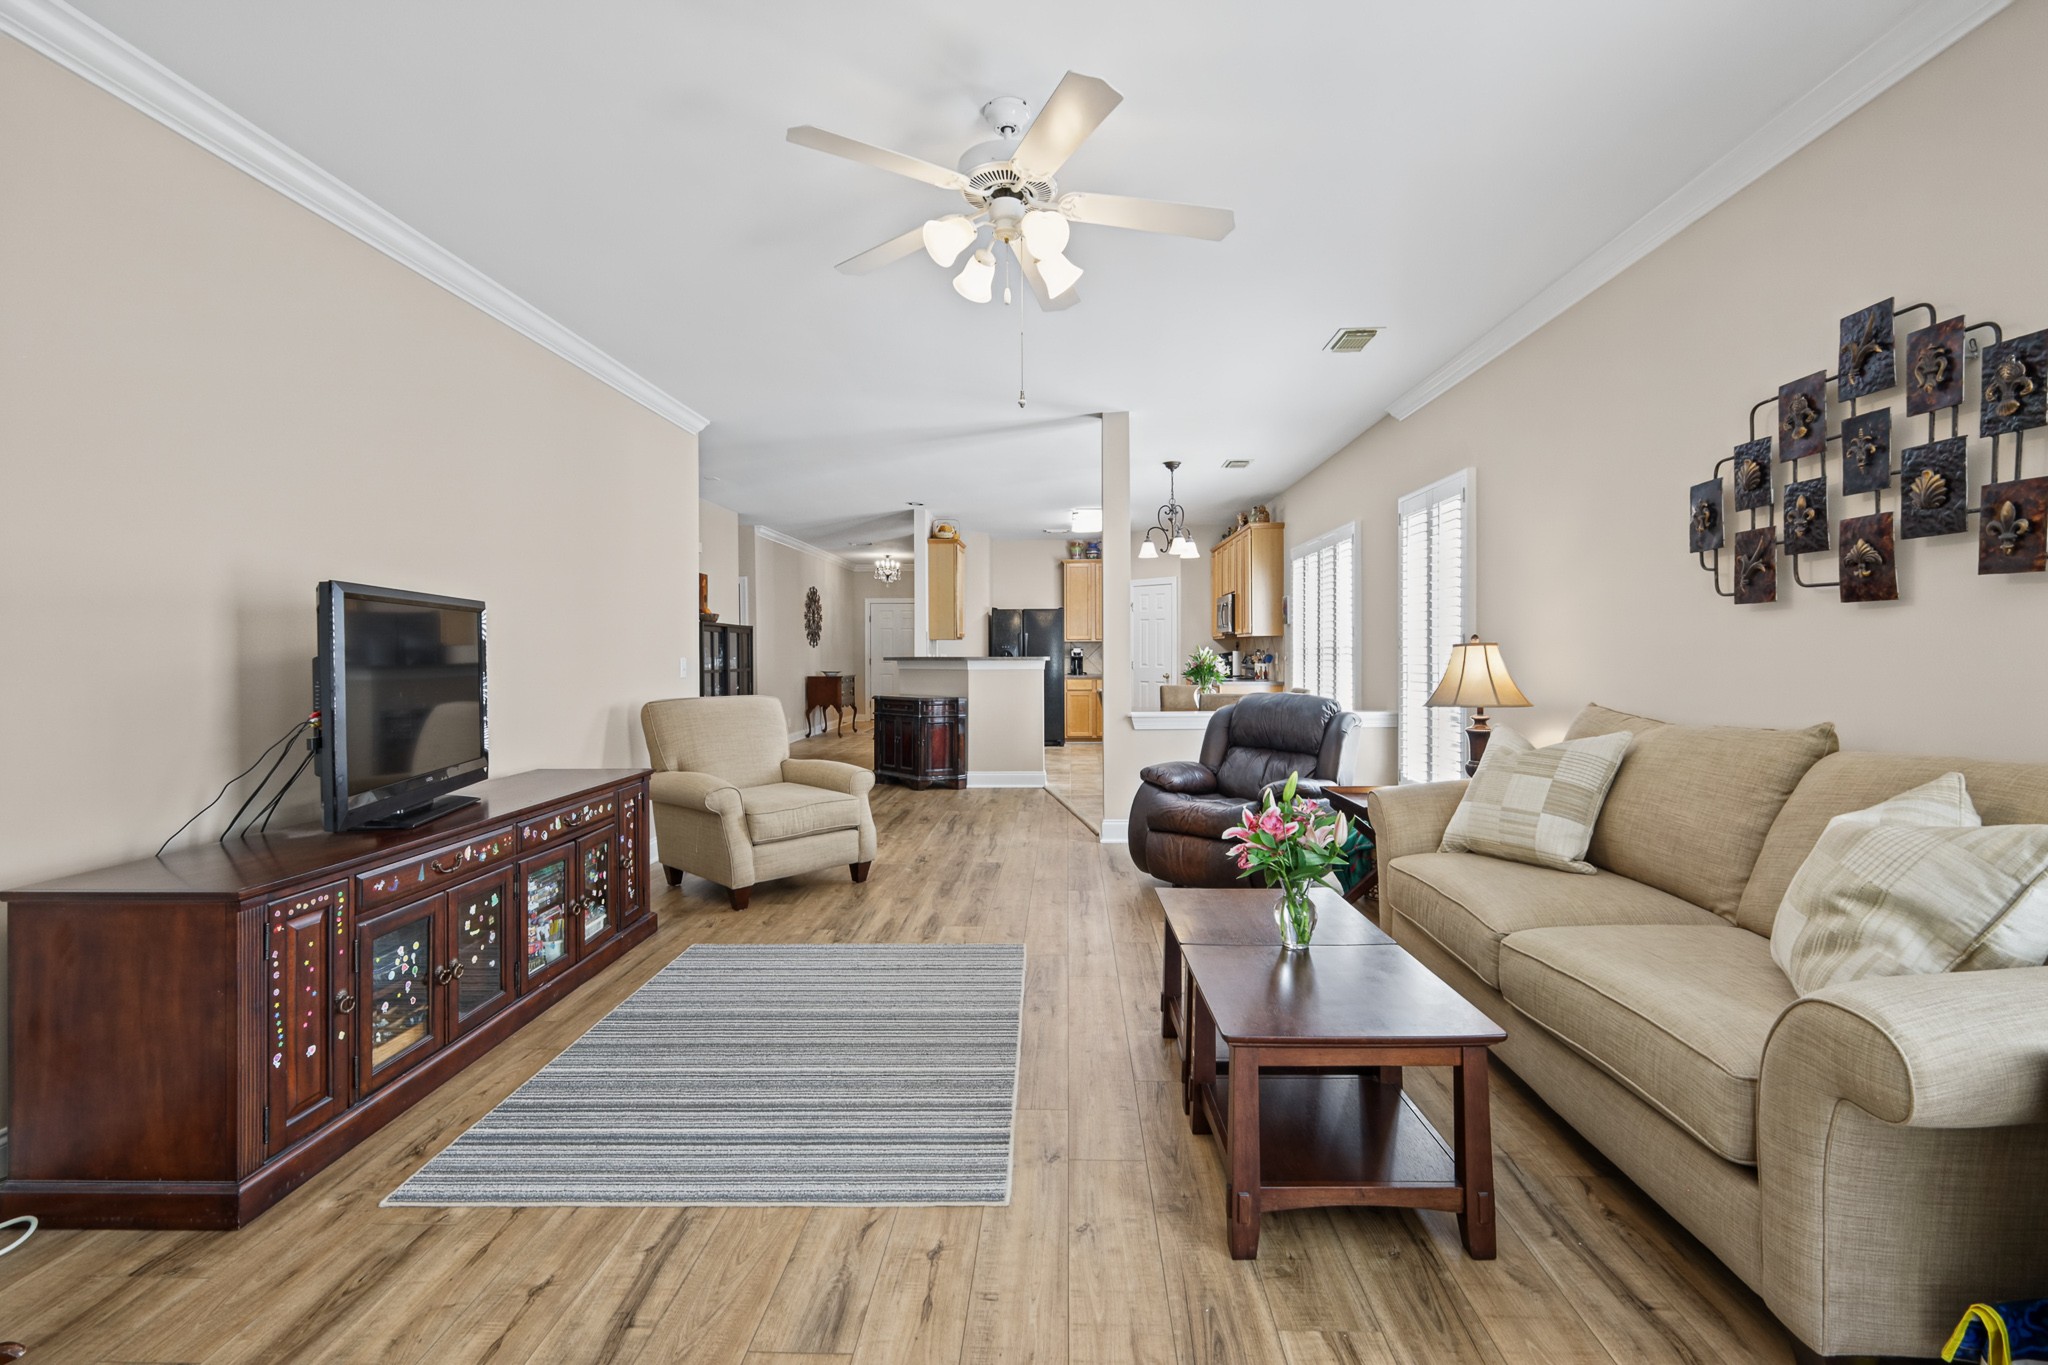
Furnished living room with a beige sofa, wood-look flooring, and an open view into the kitchen.
Living room and dining area with a fireplace, plantation shutters, and flowers on the table.
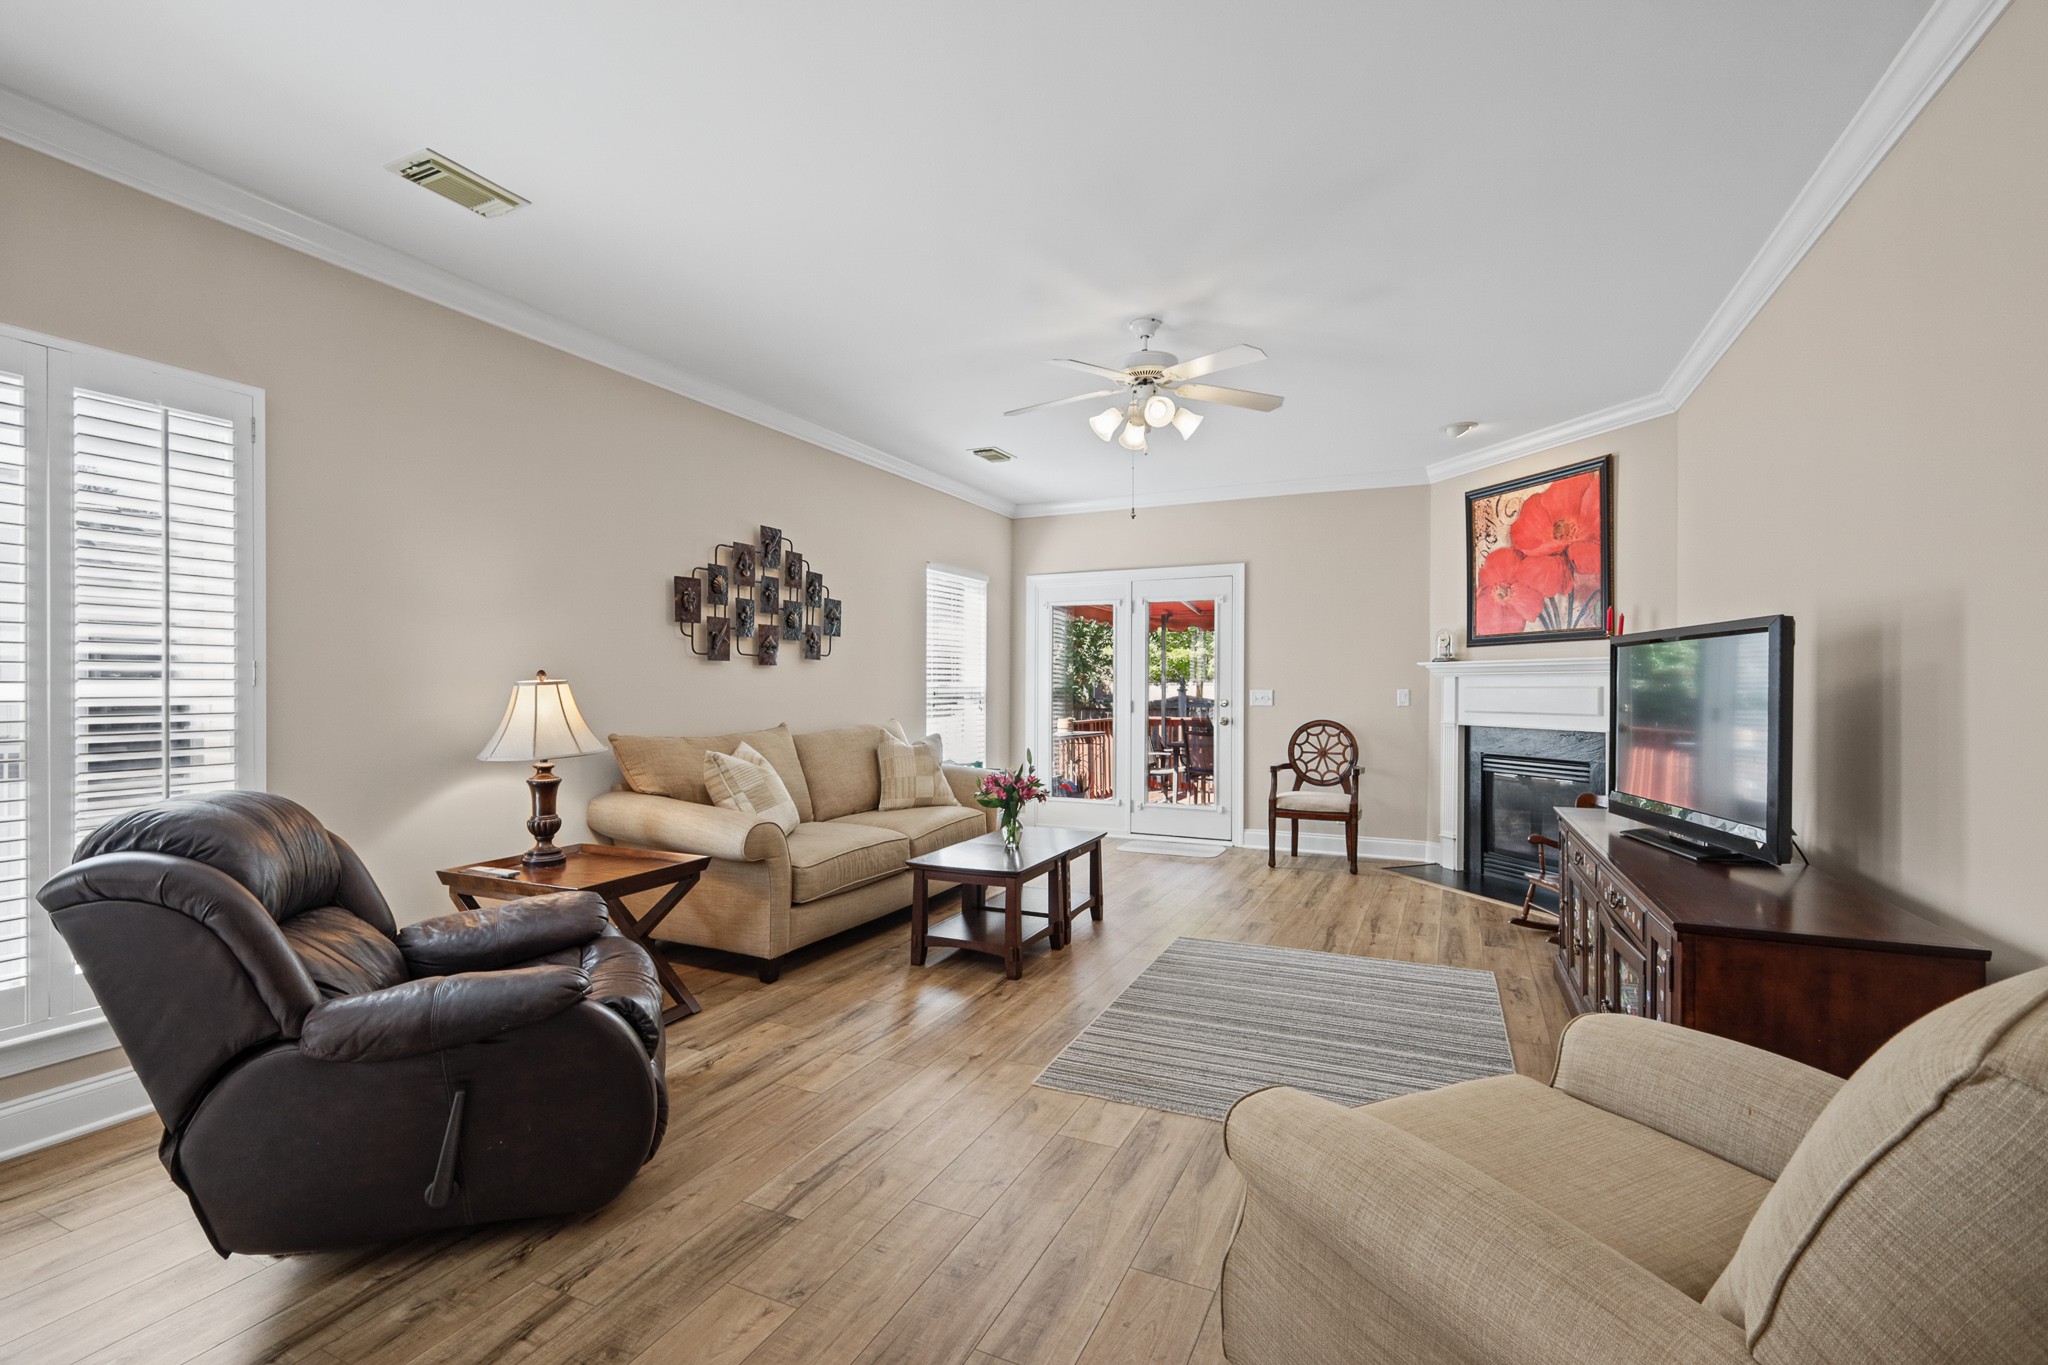
Living room with beige sofas, a dark leather recliner, wood floors, fireplace, and patio doors.
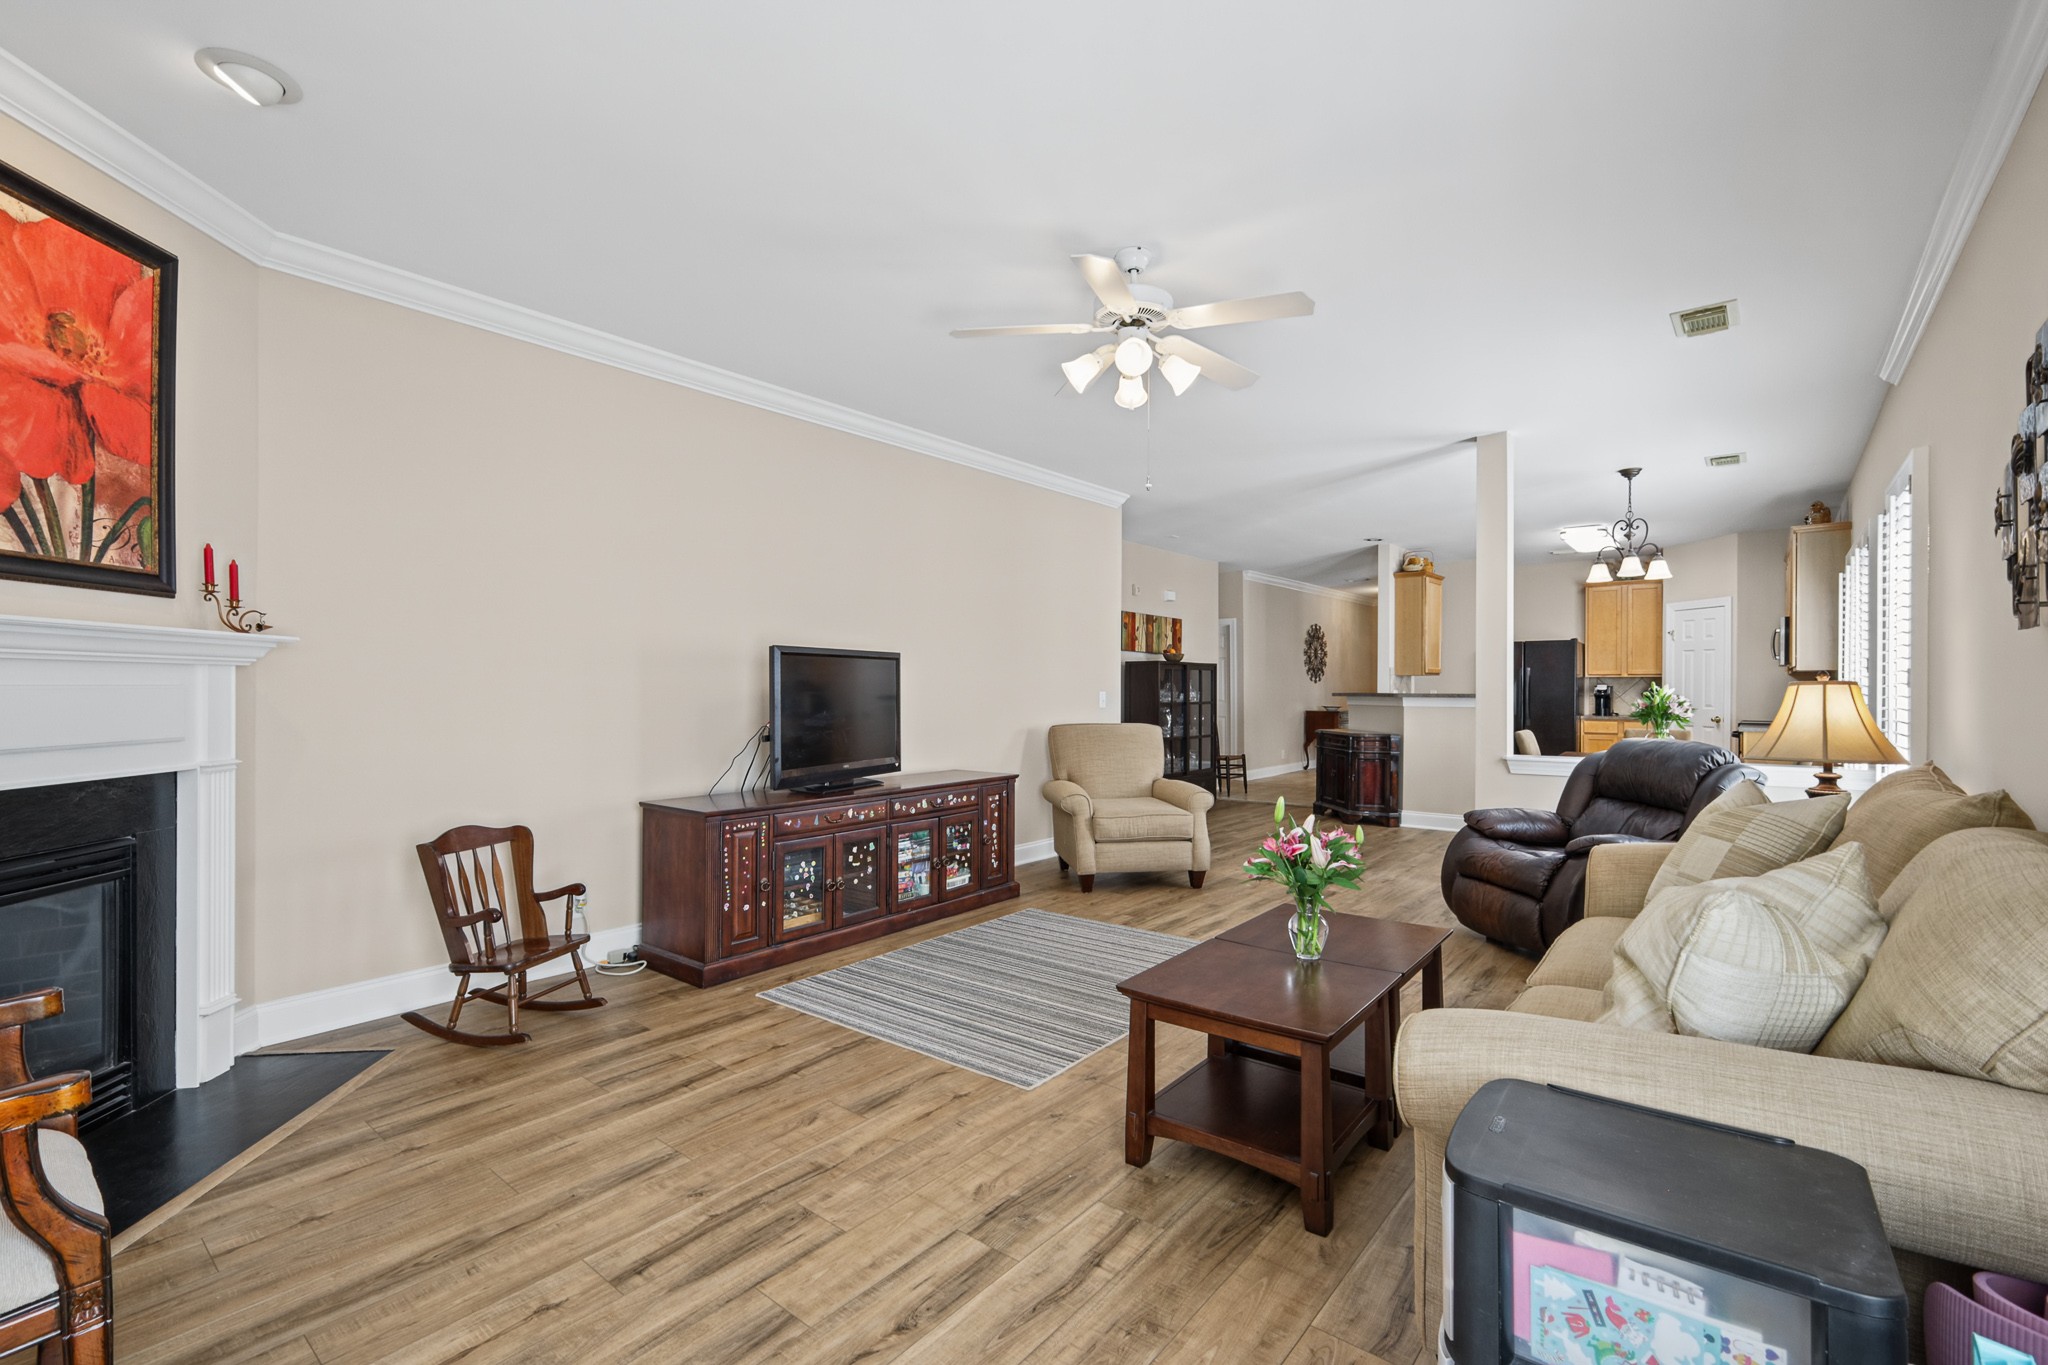
Living room with a white fireplace, wood-look floors, and an open kitchen beyond the seating area.
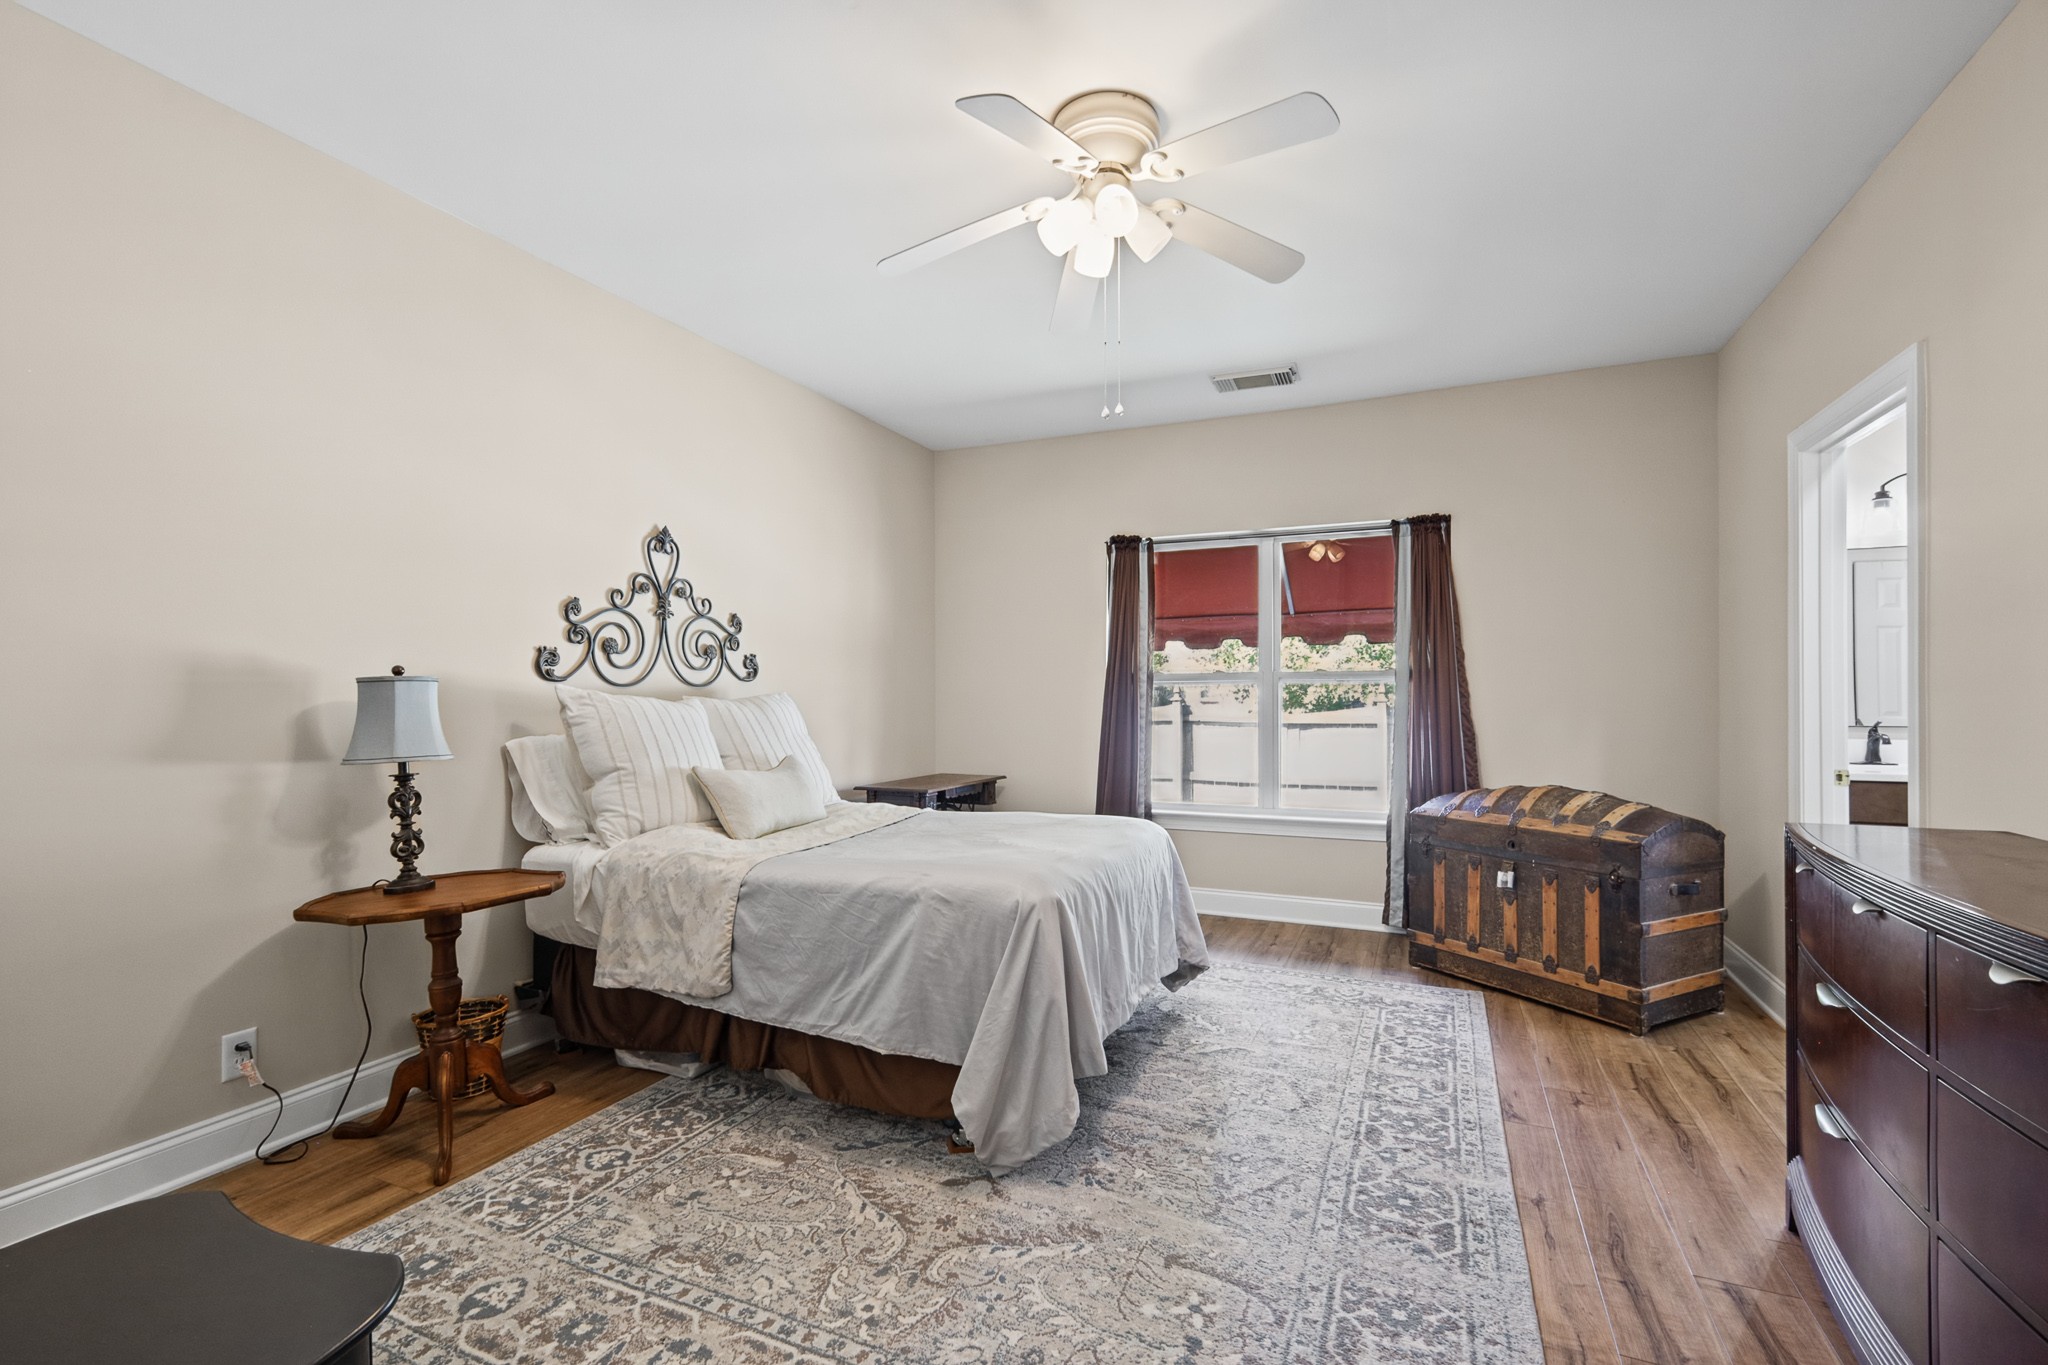
Bedroom with a white bed, patterned rug, ceiling fan, and antique wooden chest.
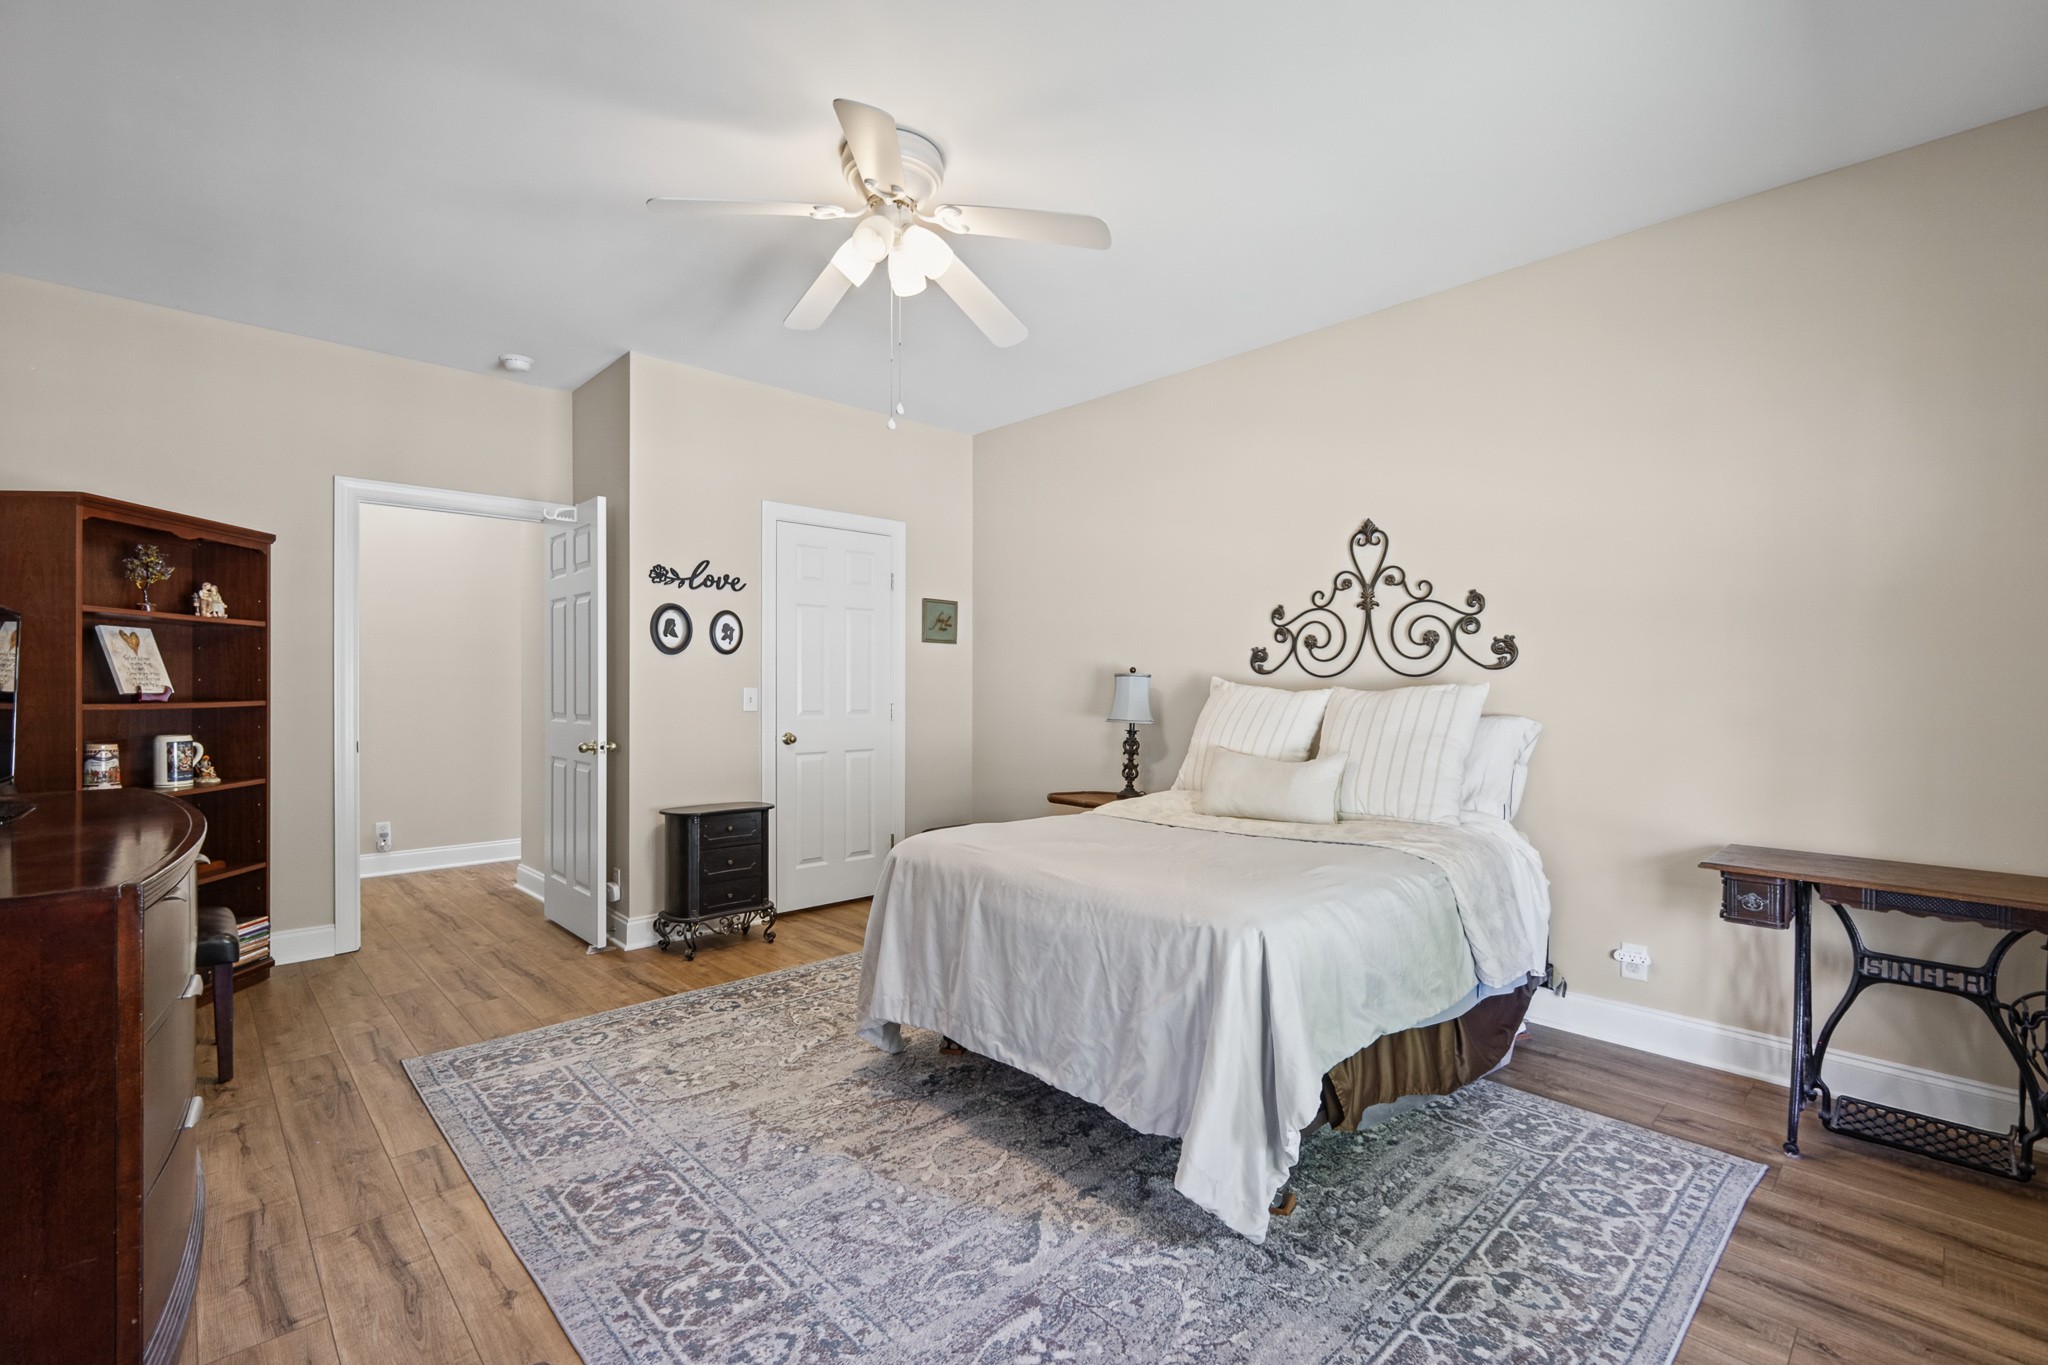
Furnished bedroom with a white bed, ornate metal wall decor, ceiling fan, and patterned rug.
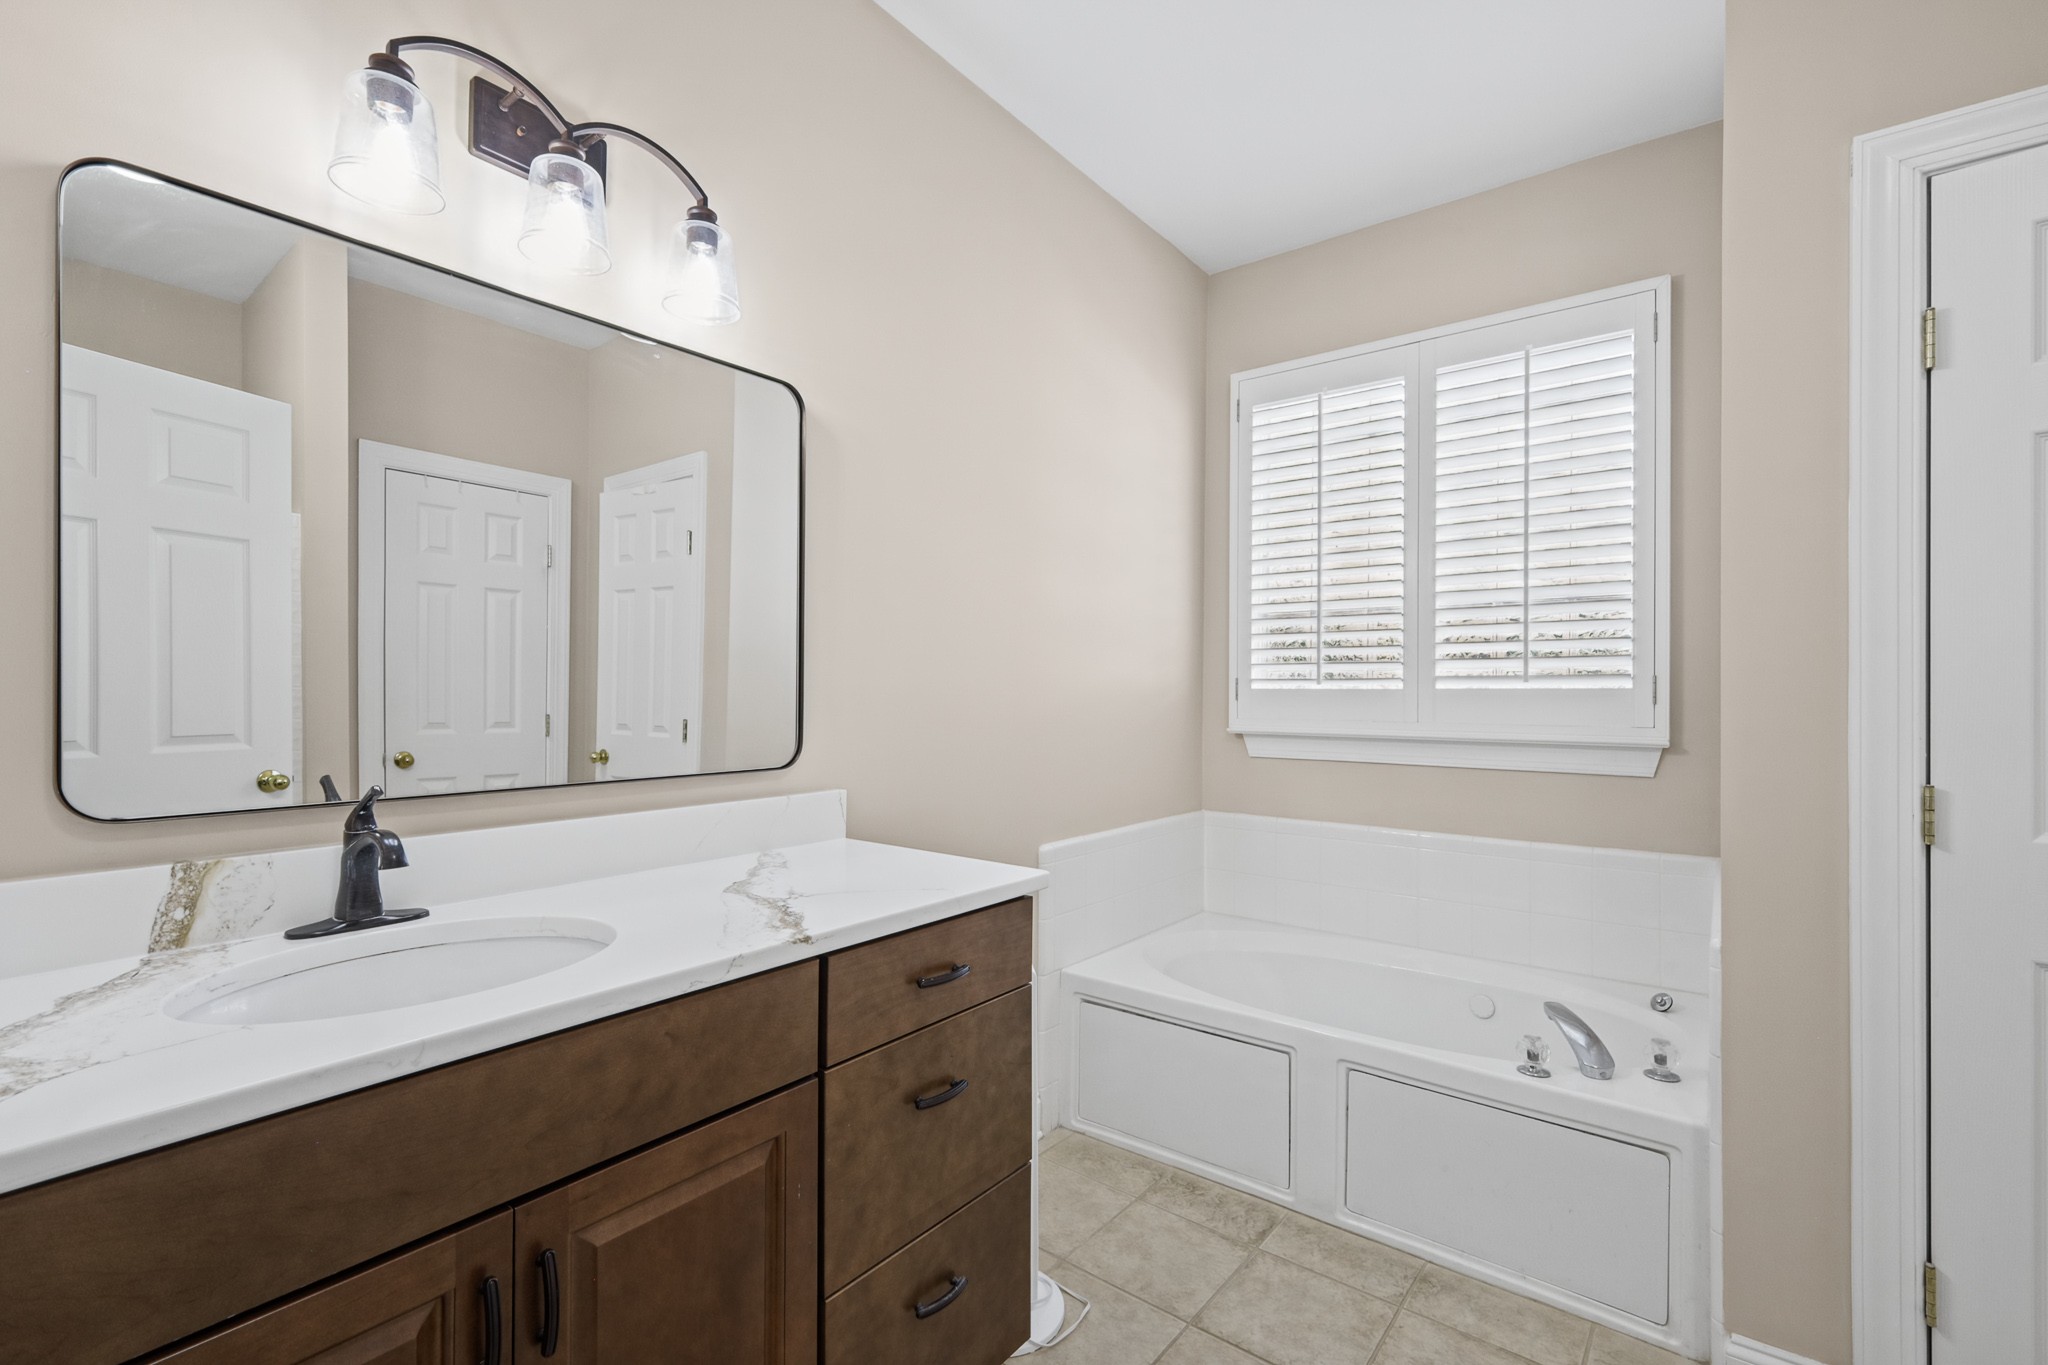
Bathroom with a dark wood vanity, marble-look countertop, and built-in soaking tub beneath a shuttered window.
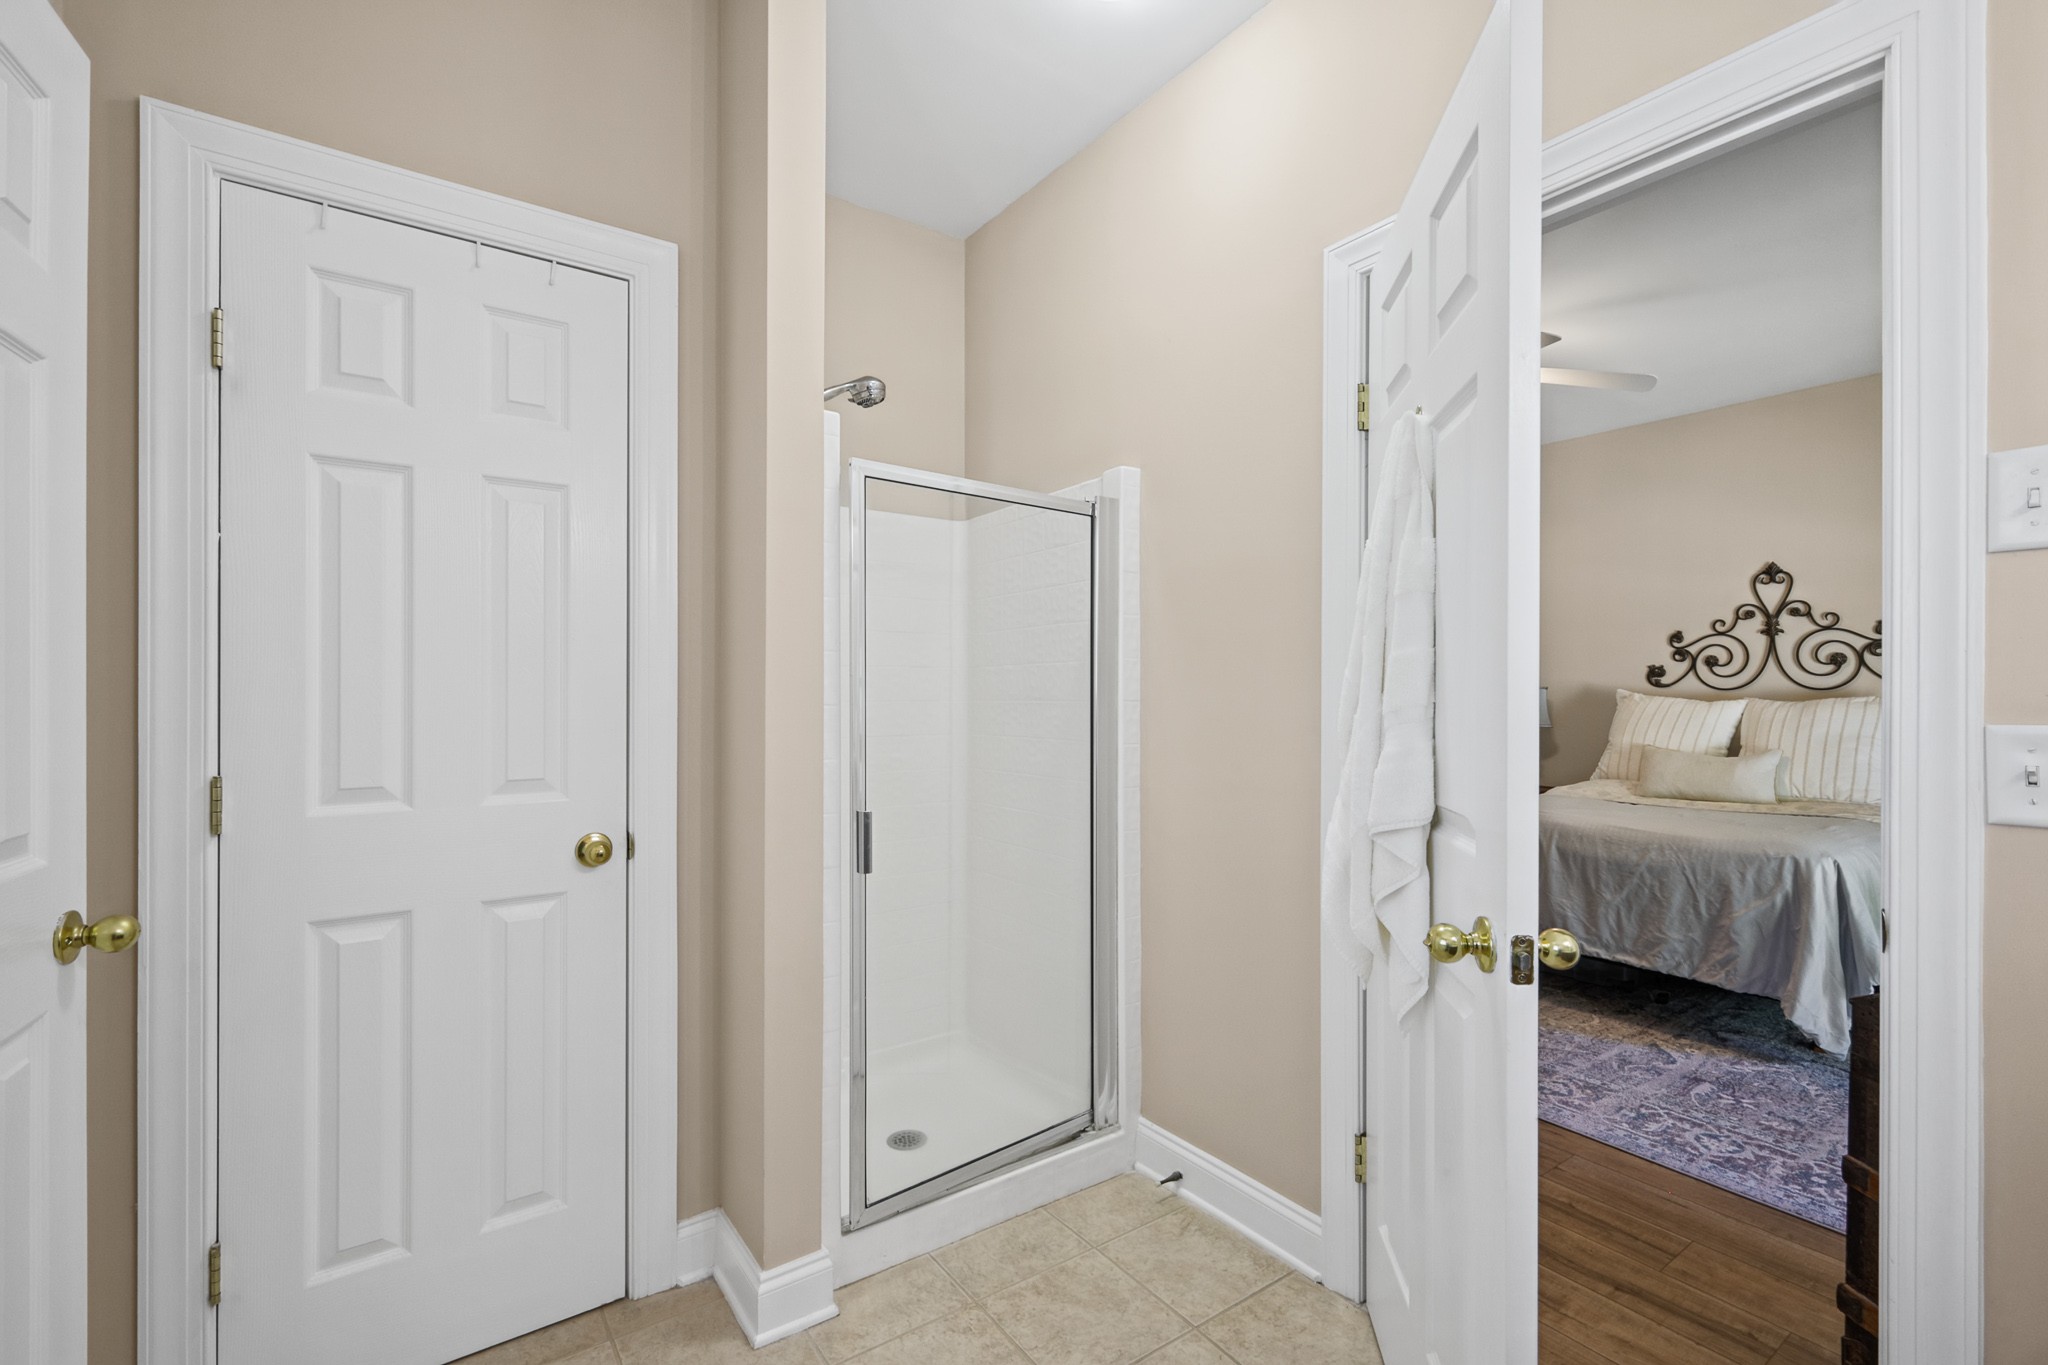
Bathroom with glass shower and tiled floor, viewed through an open doorway to a bedroom.
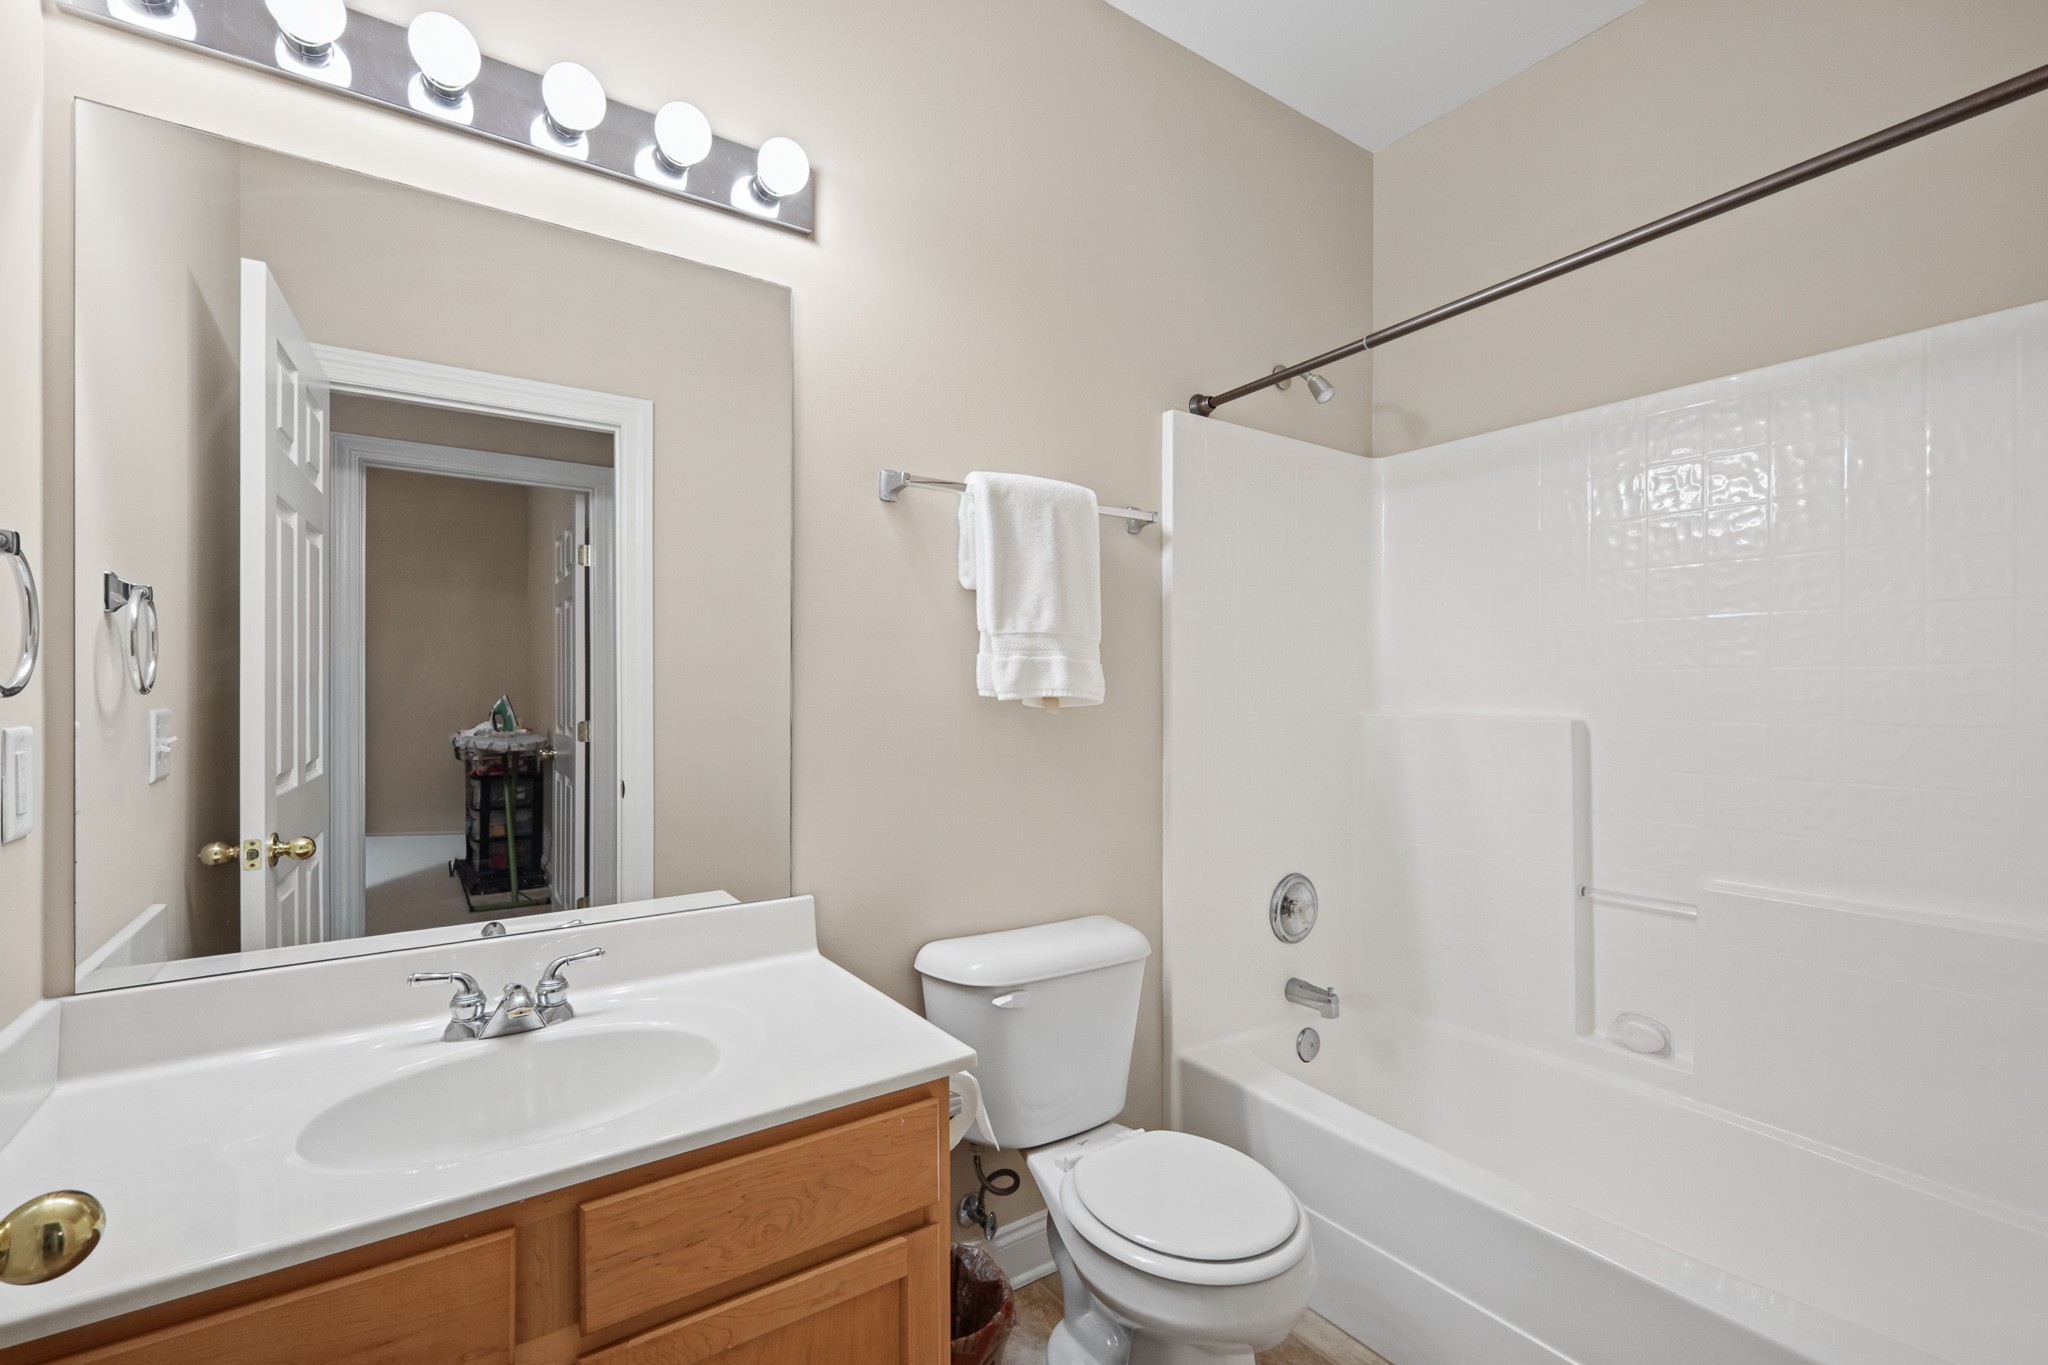
Bathroom with a white tub and shower, large mirror, and wood-cabinet vanity.
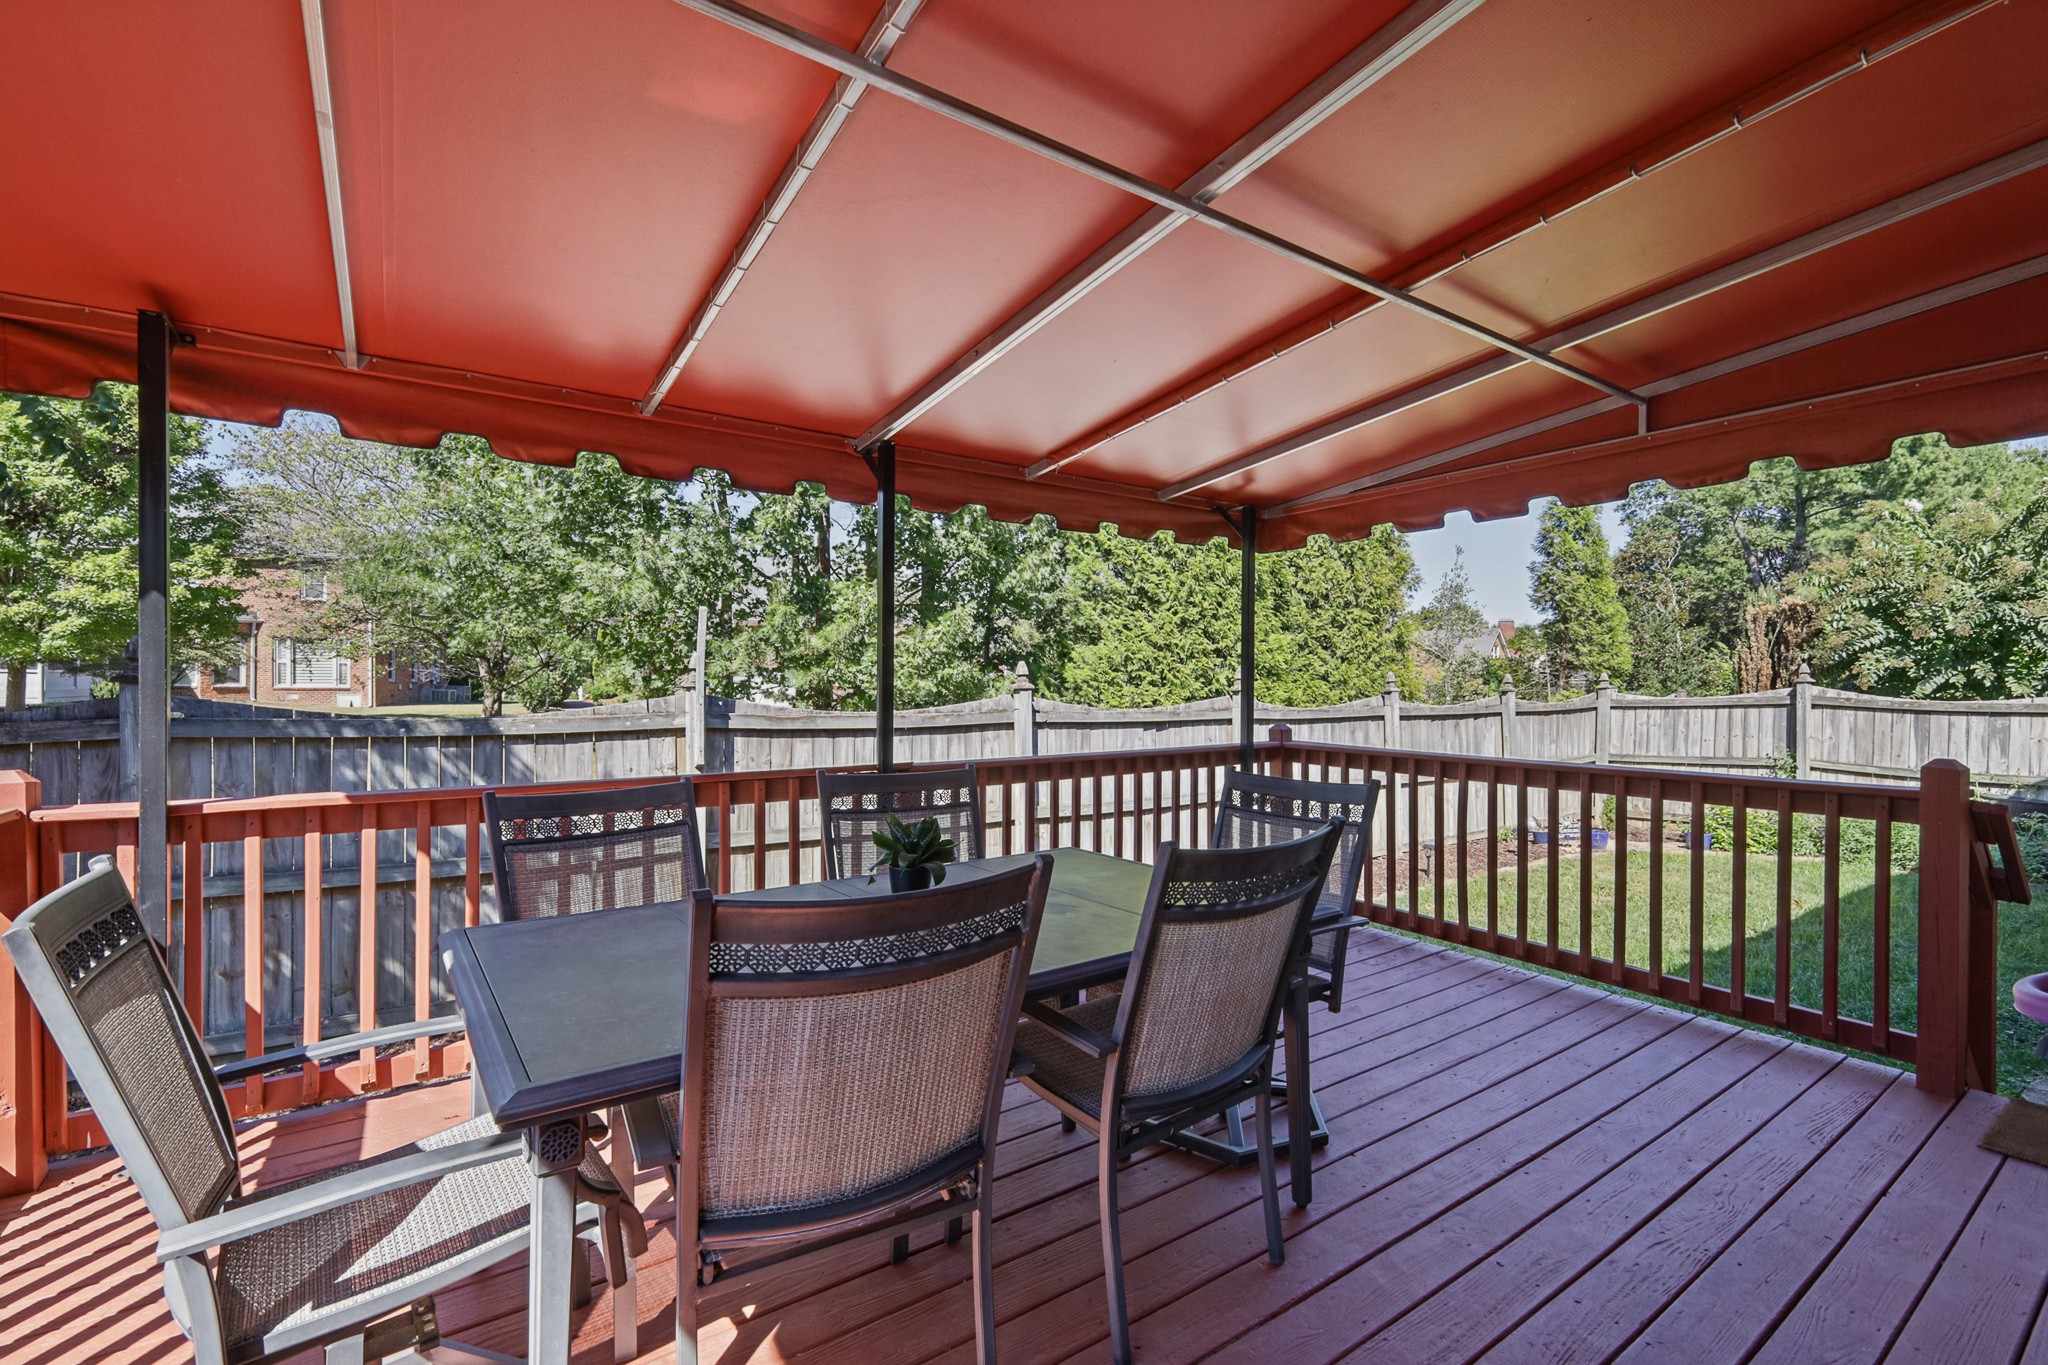
Covered wooden deck with a patio dining set and fenced, tree-lined yard.
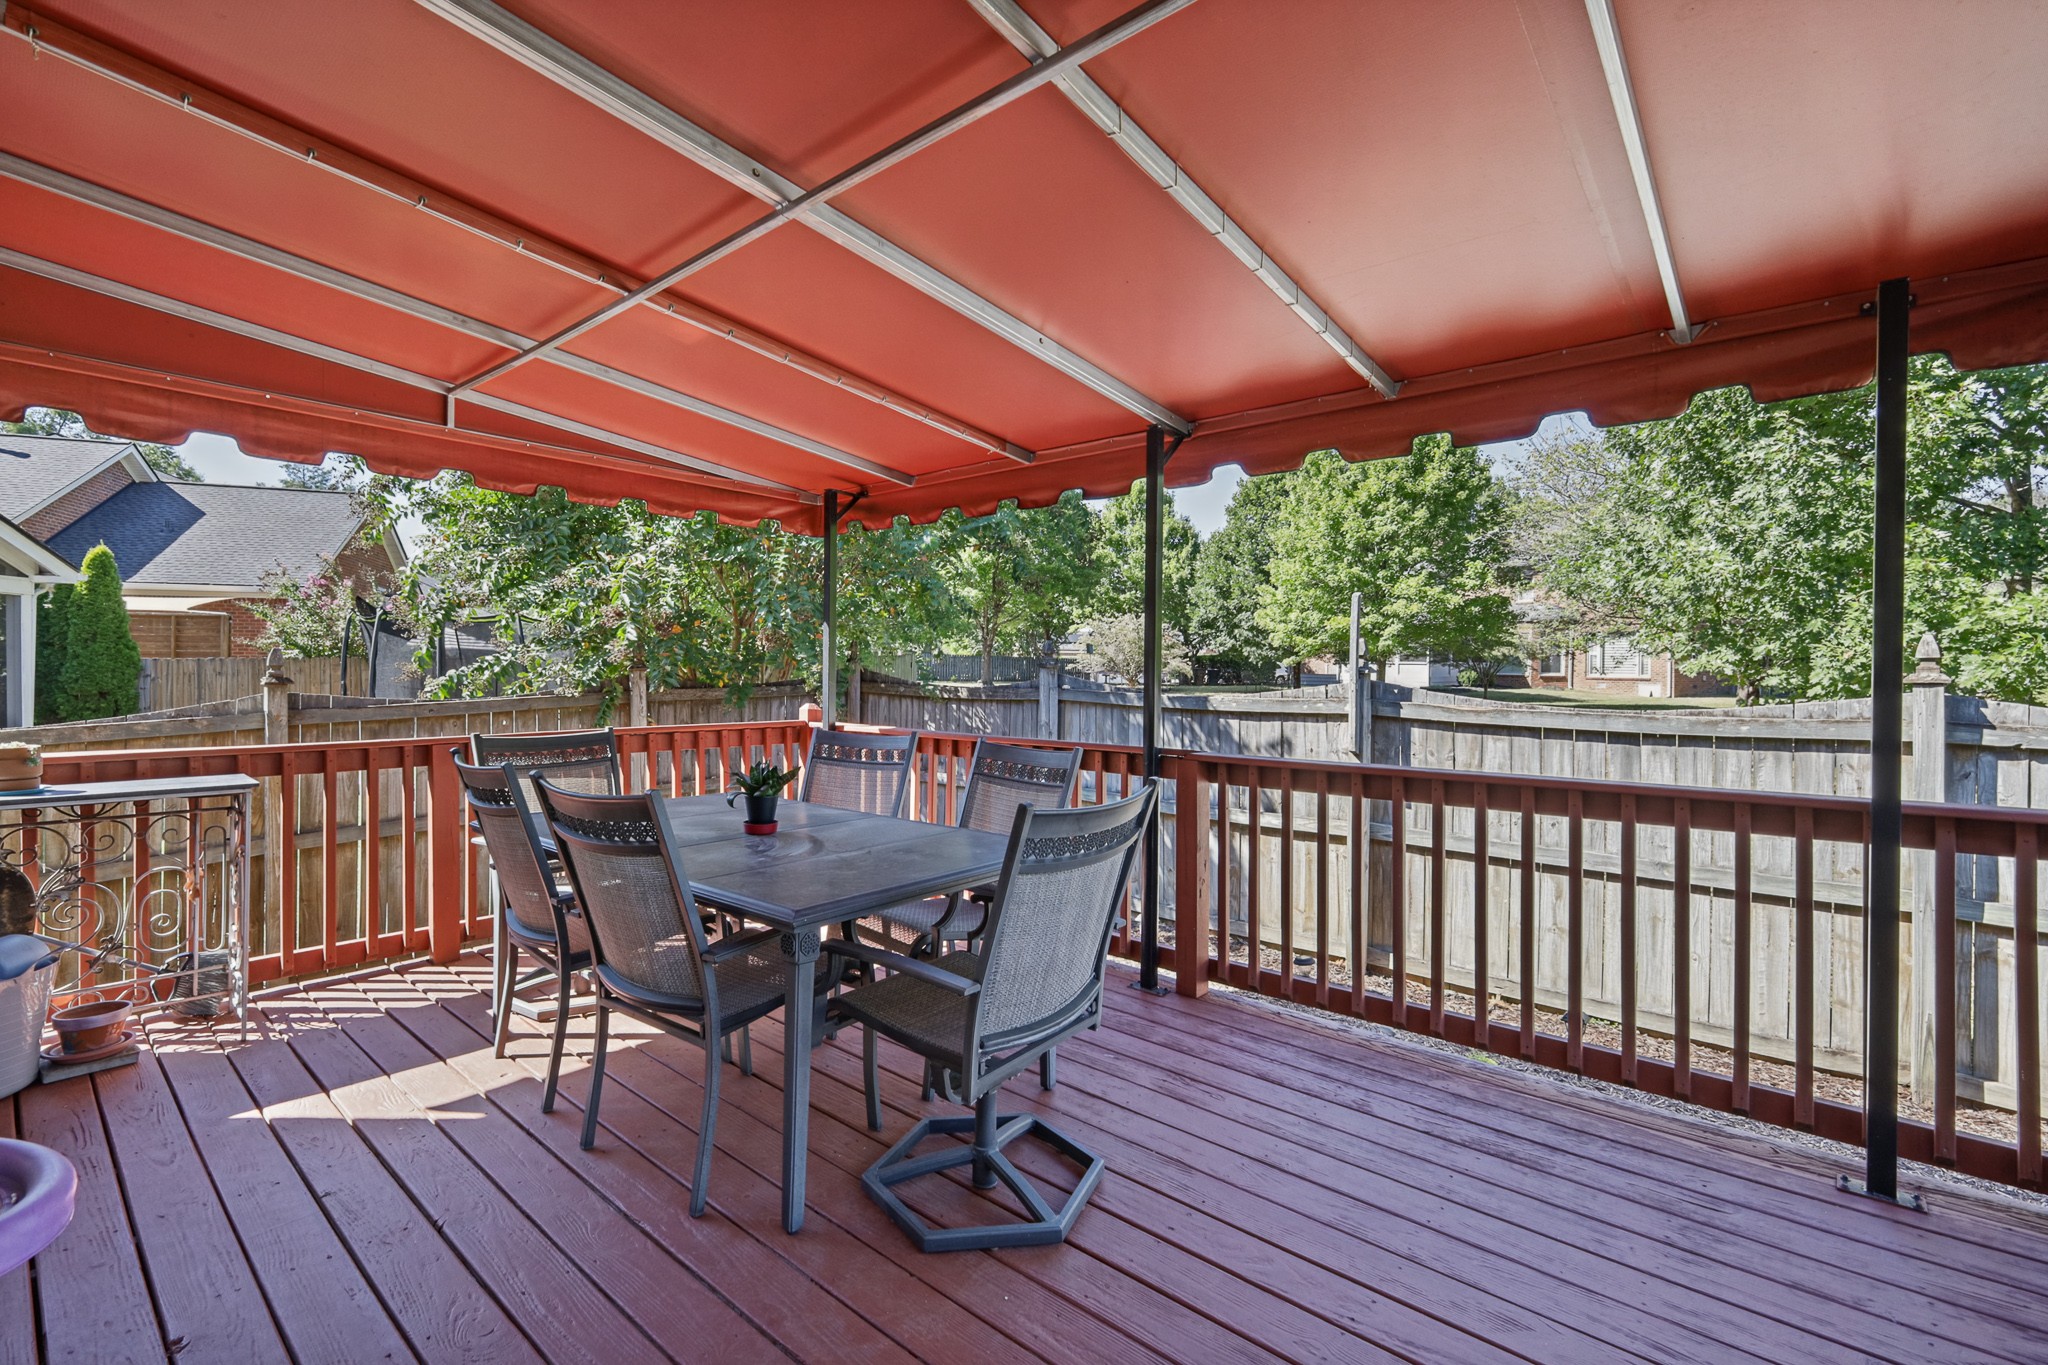
Furnished deck with a large red awning overlooking a fenced, tree-lined backyard.
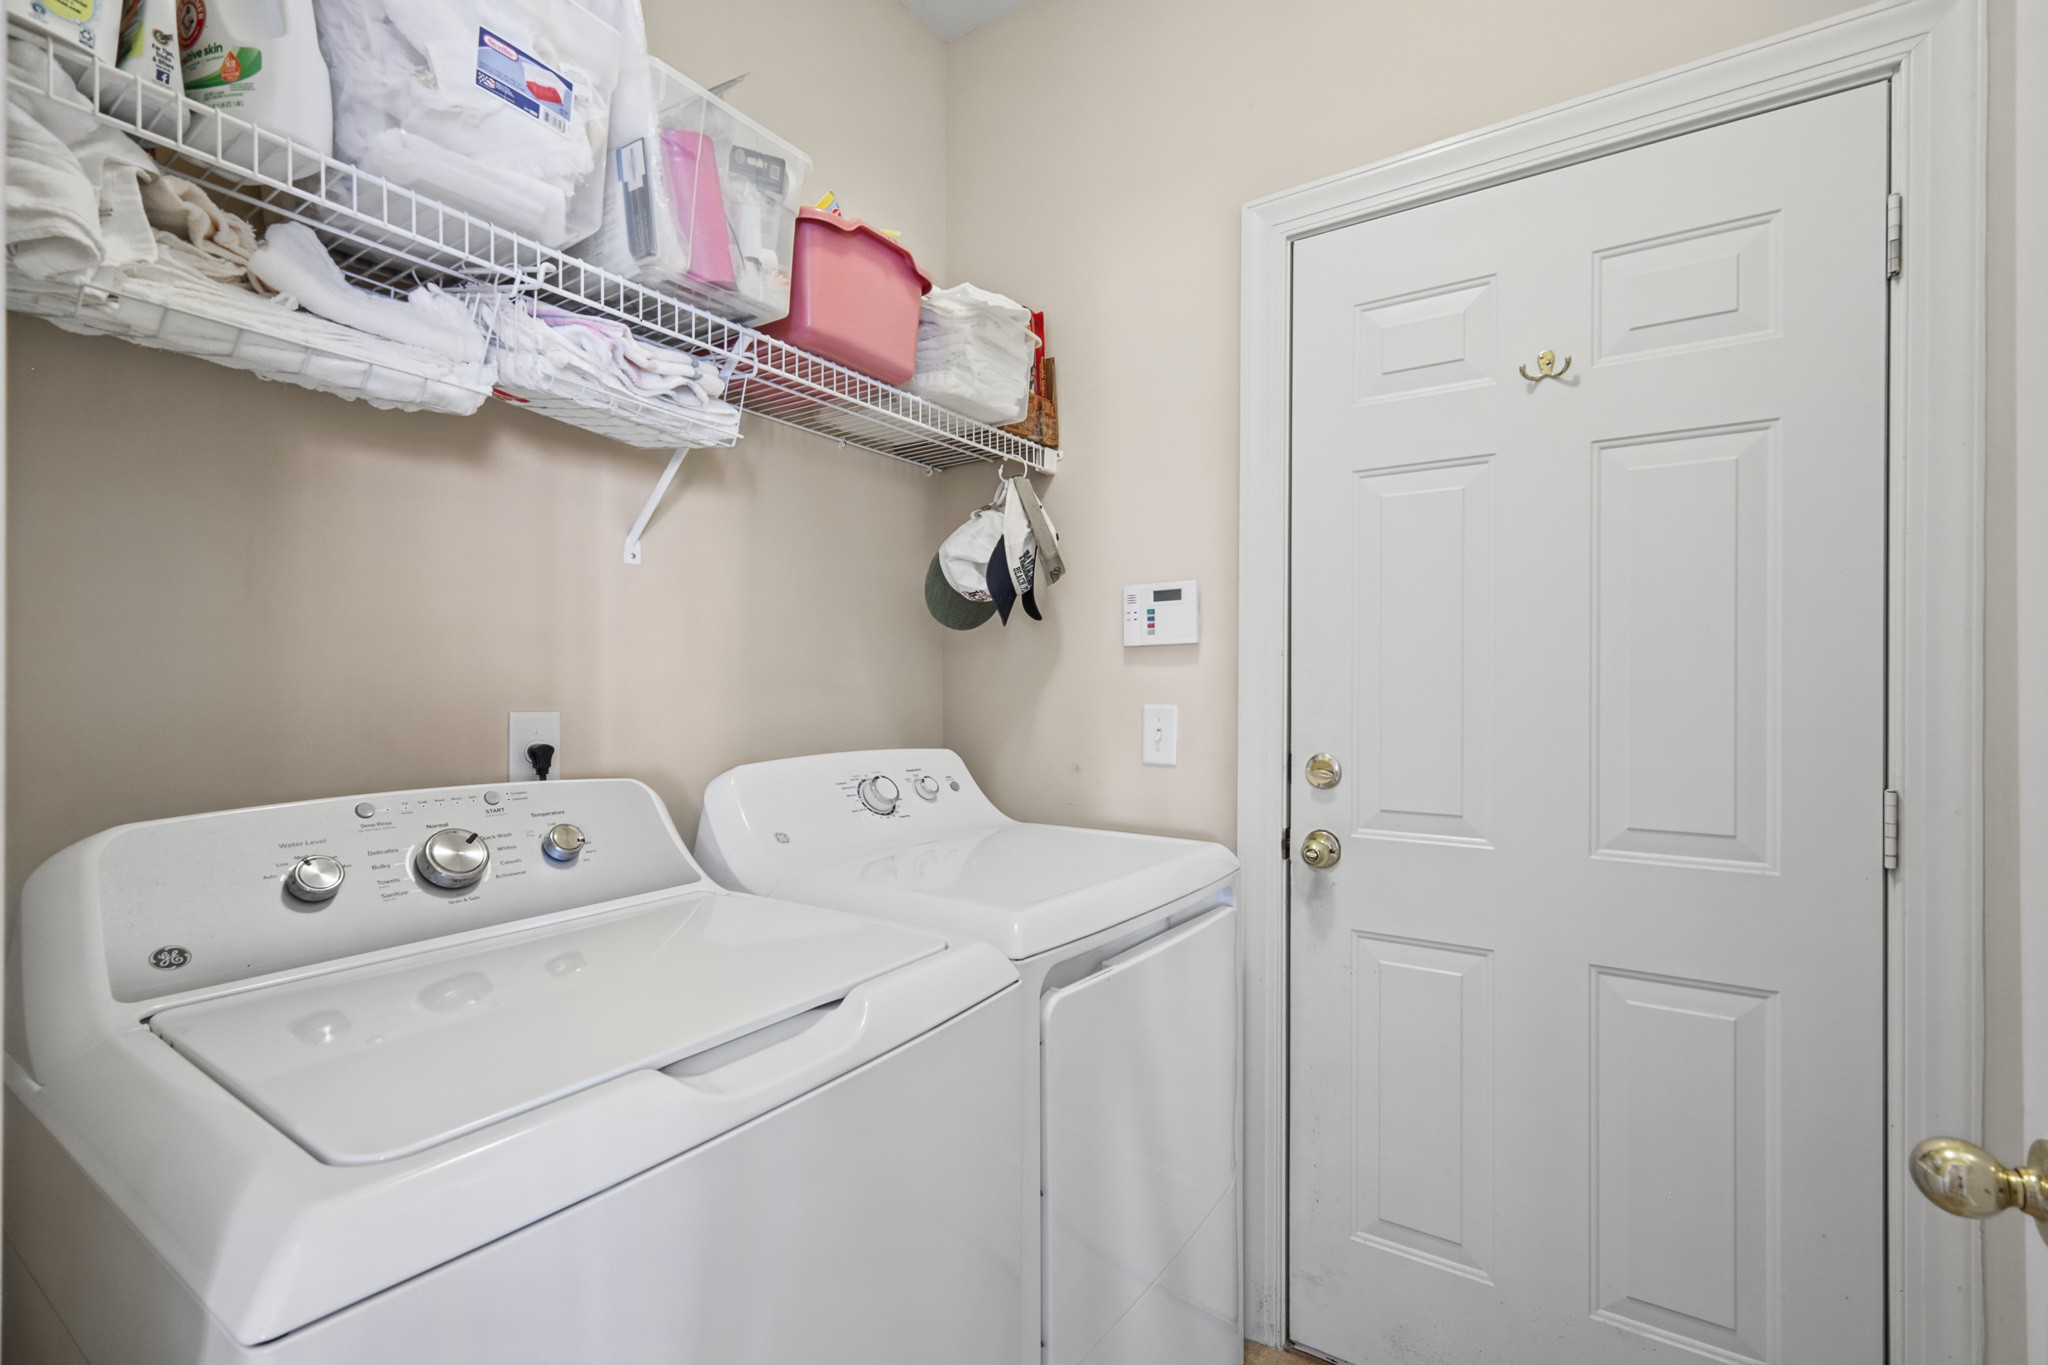
Laundry room with a white washer and dryer beneath shelves of towels and supplies.
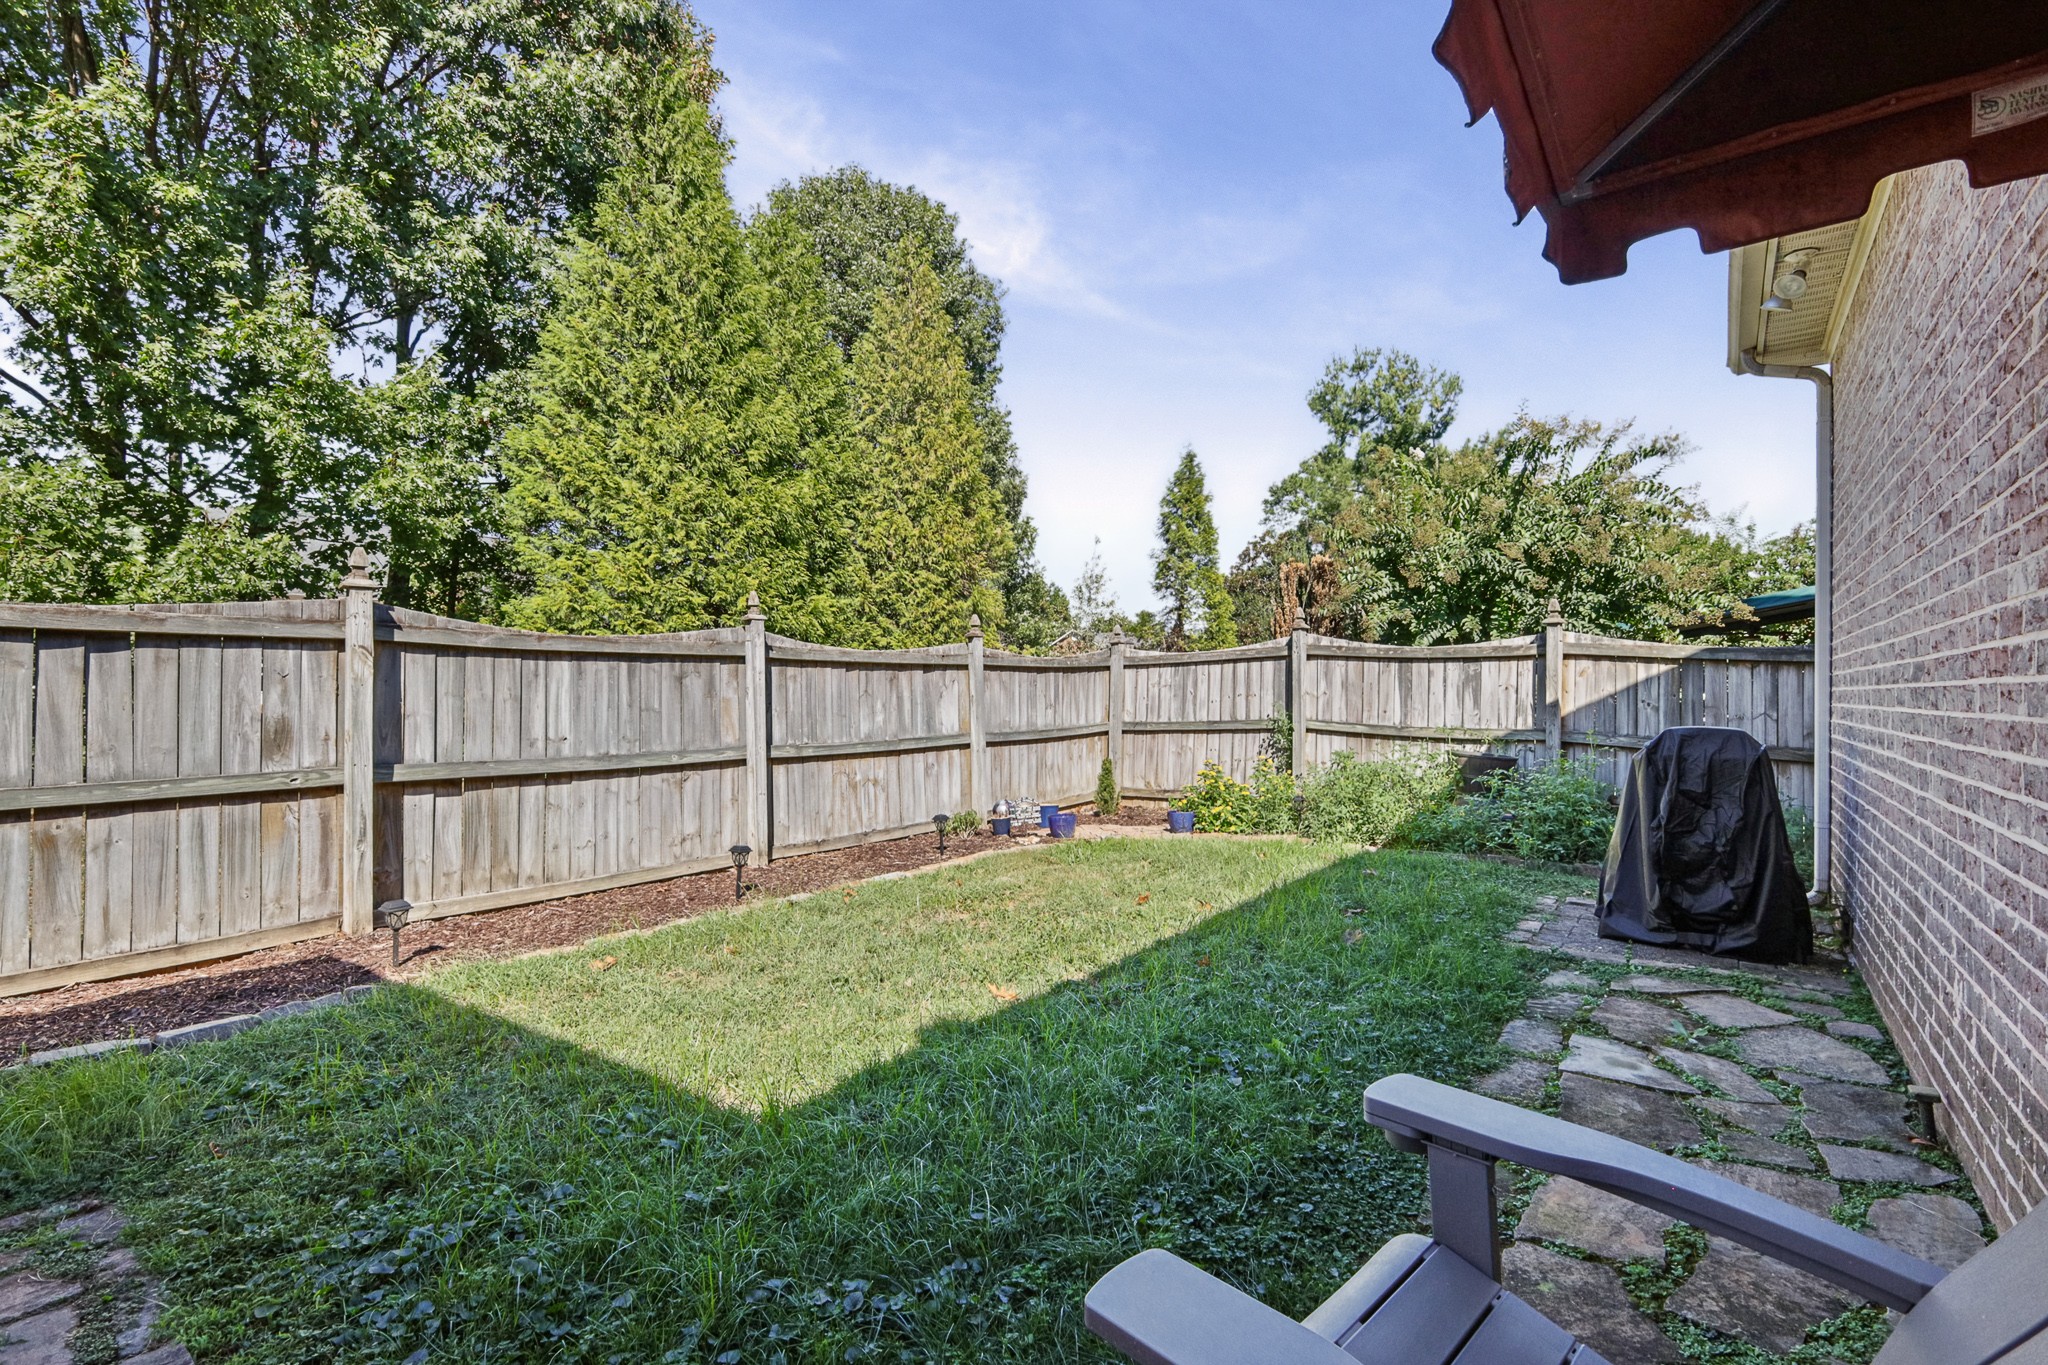
Fenced backyard with a grassy lawn, stone path, and covered grill beside a brick house.
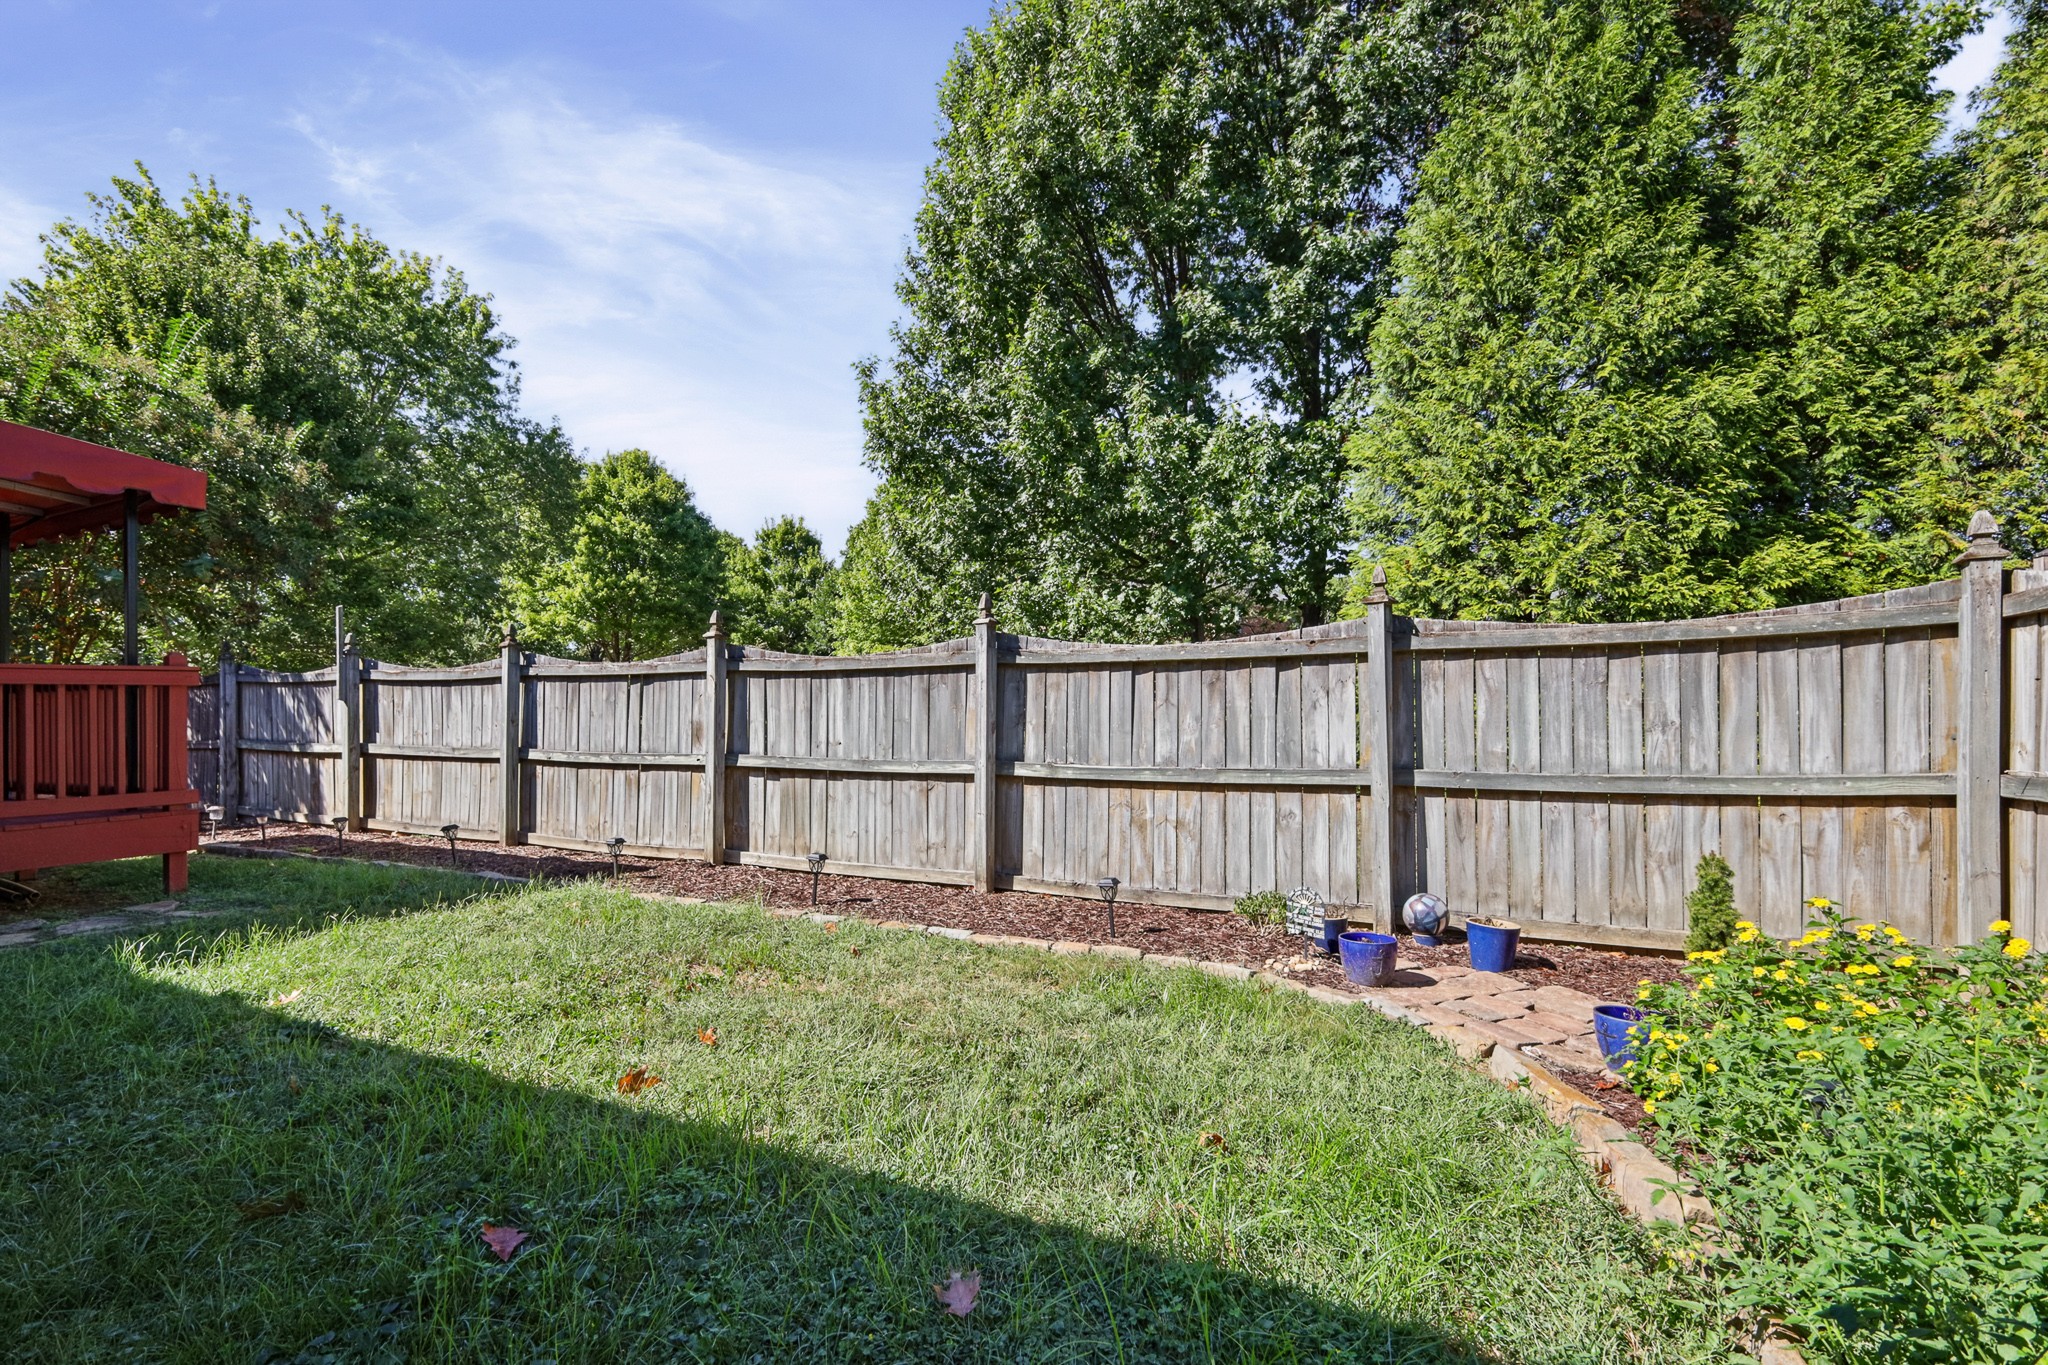
Fenced backyard with a wide lawn, red deck, and planted flower beds along the fence.
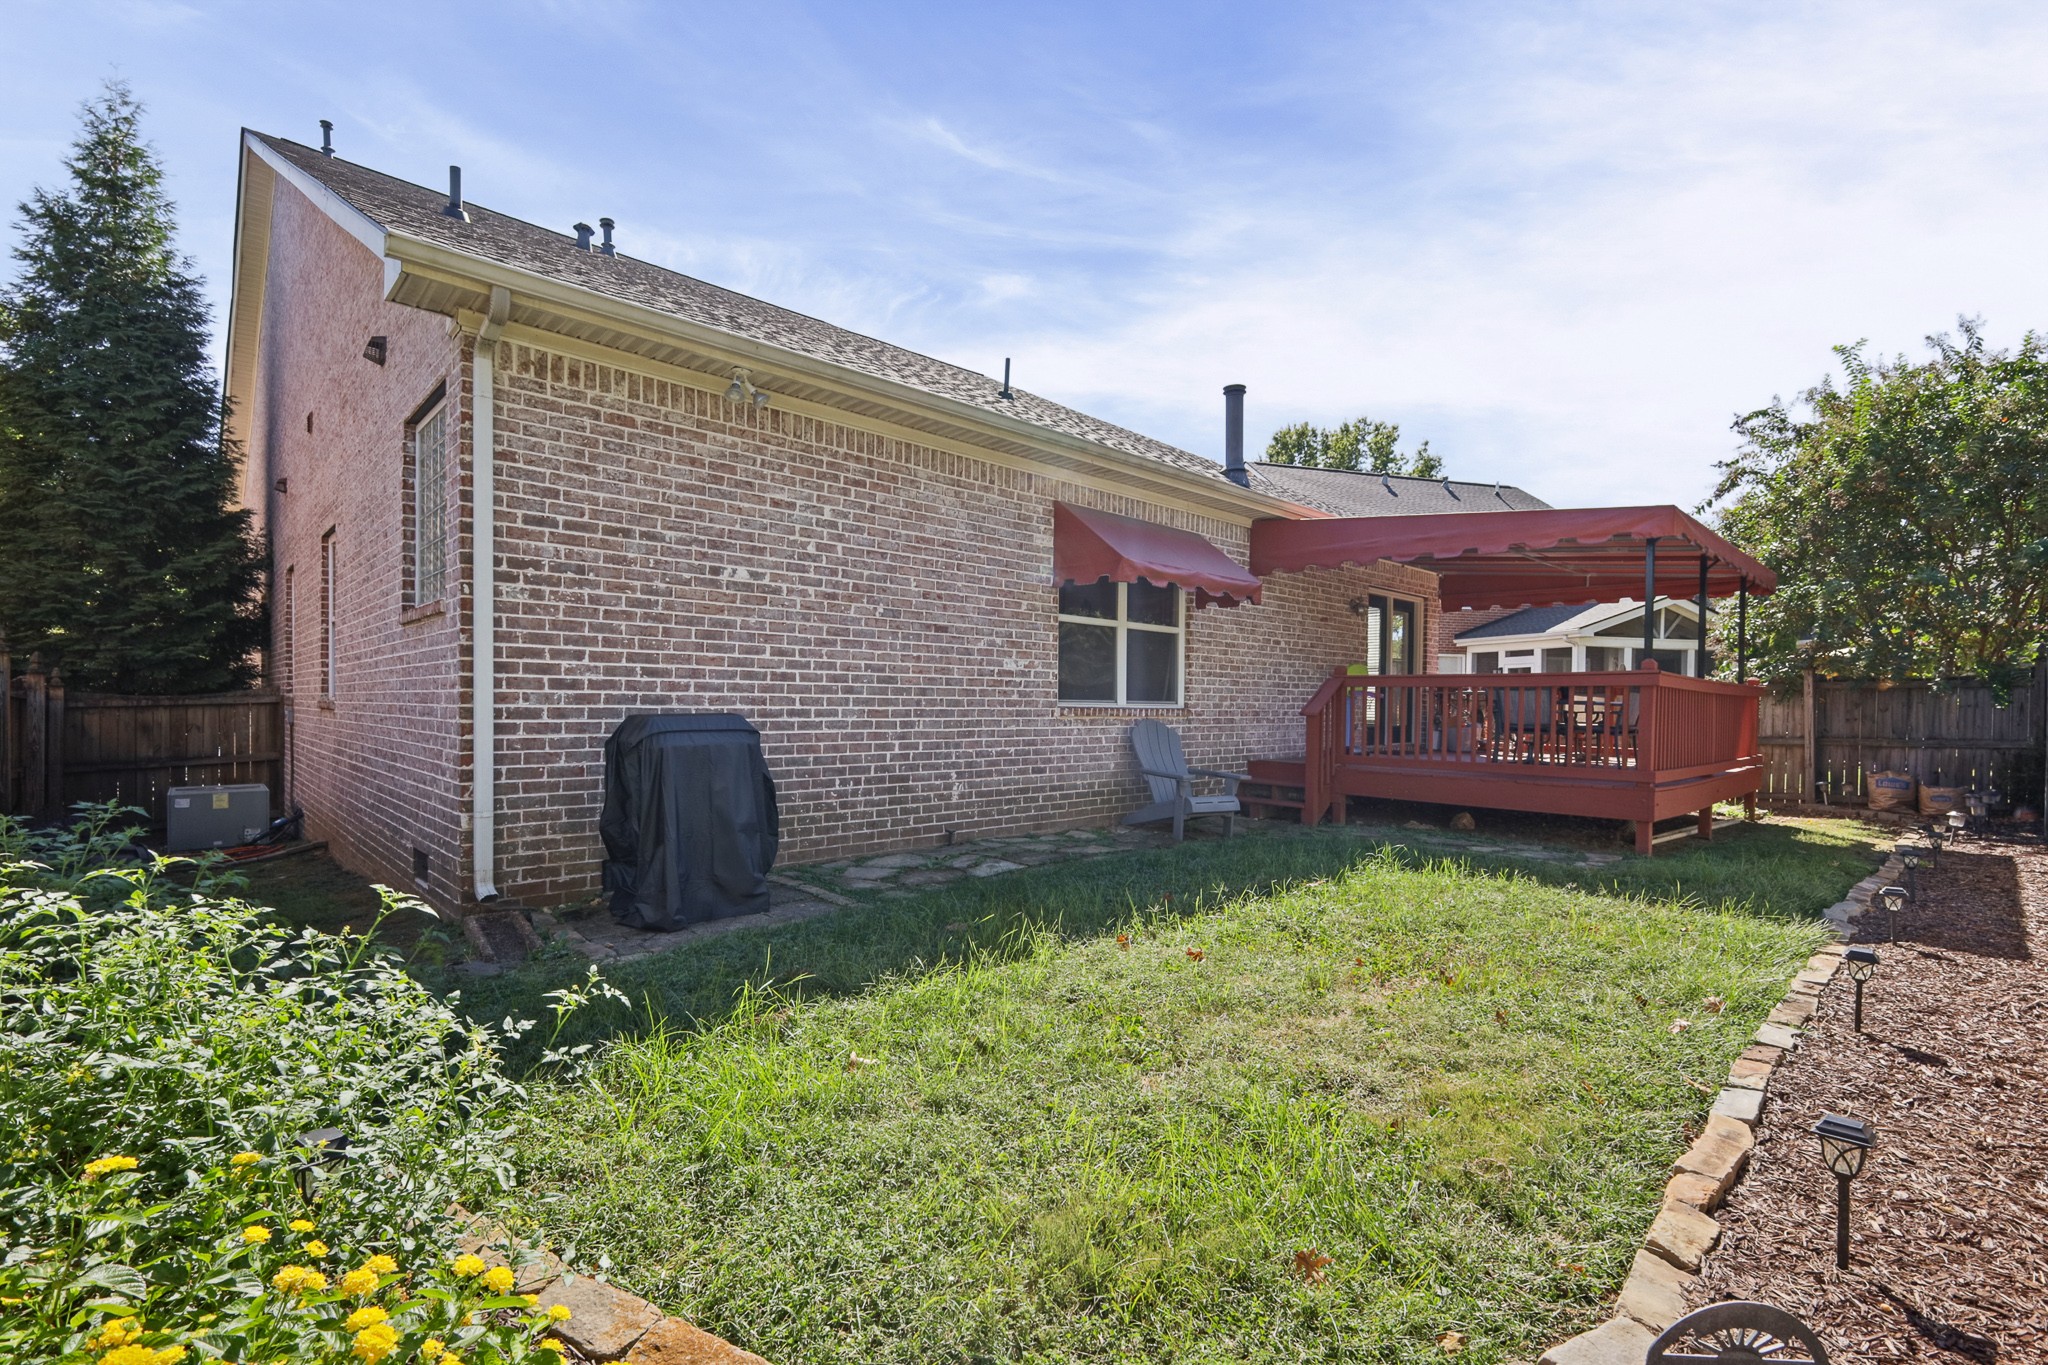
Brick house backyard with a red deck and awning, fenced lawn, and garden beds.
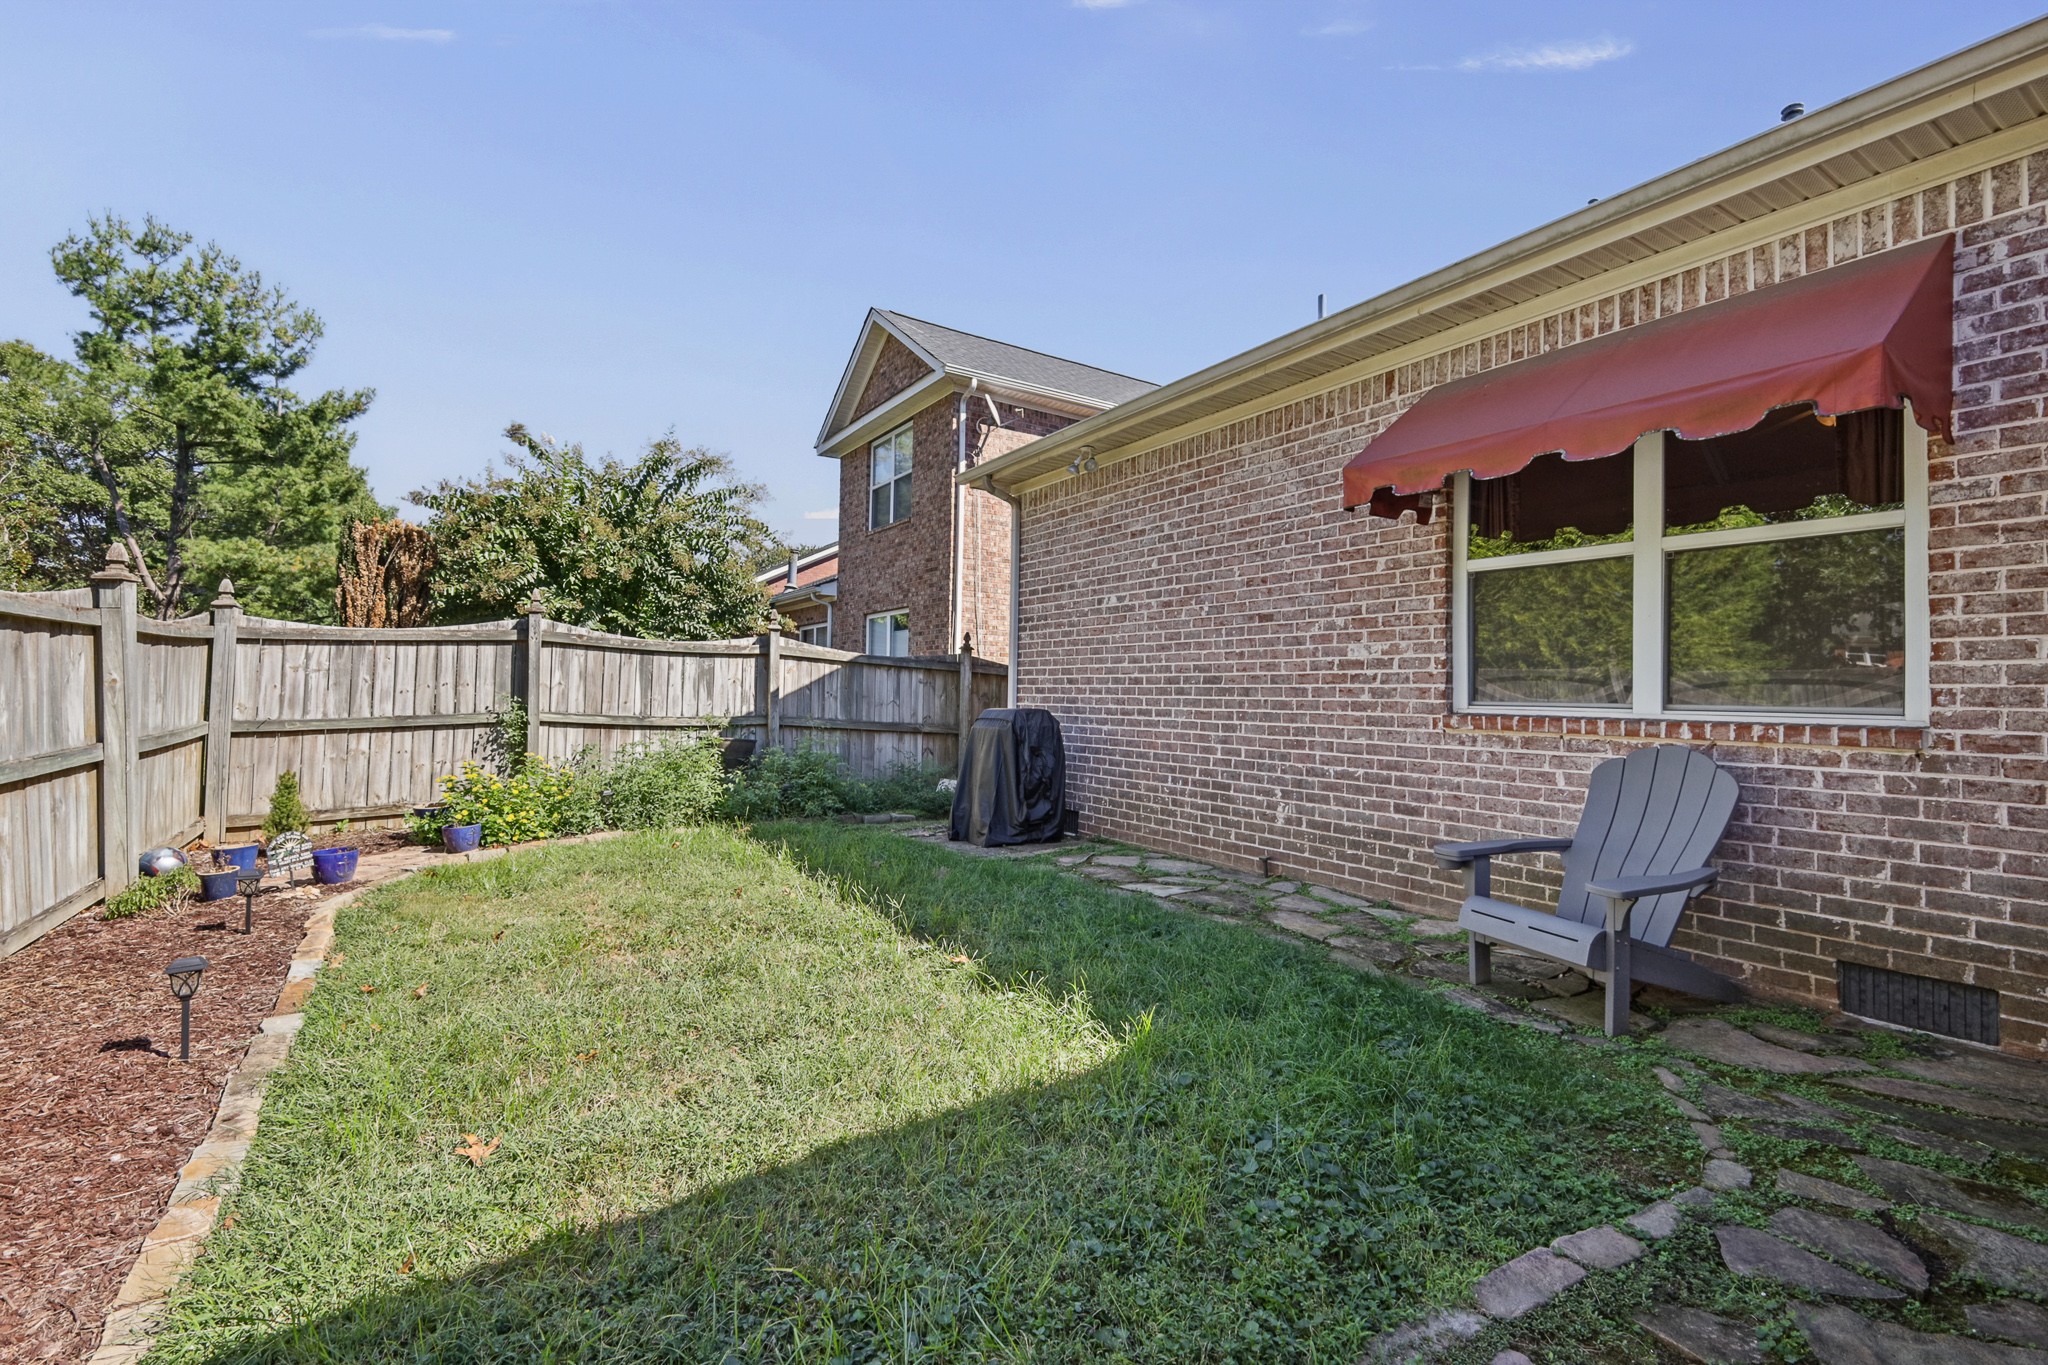
Fenced backyard with a grassy lawn, stone path, garden beds, and a chair beside the brick house.
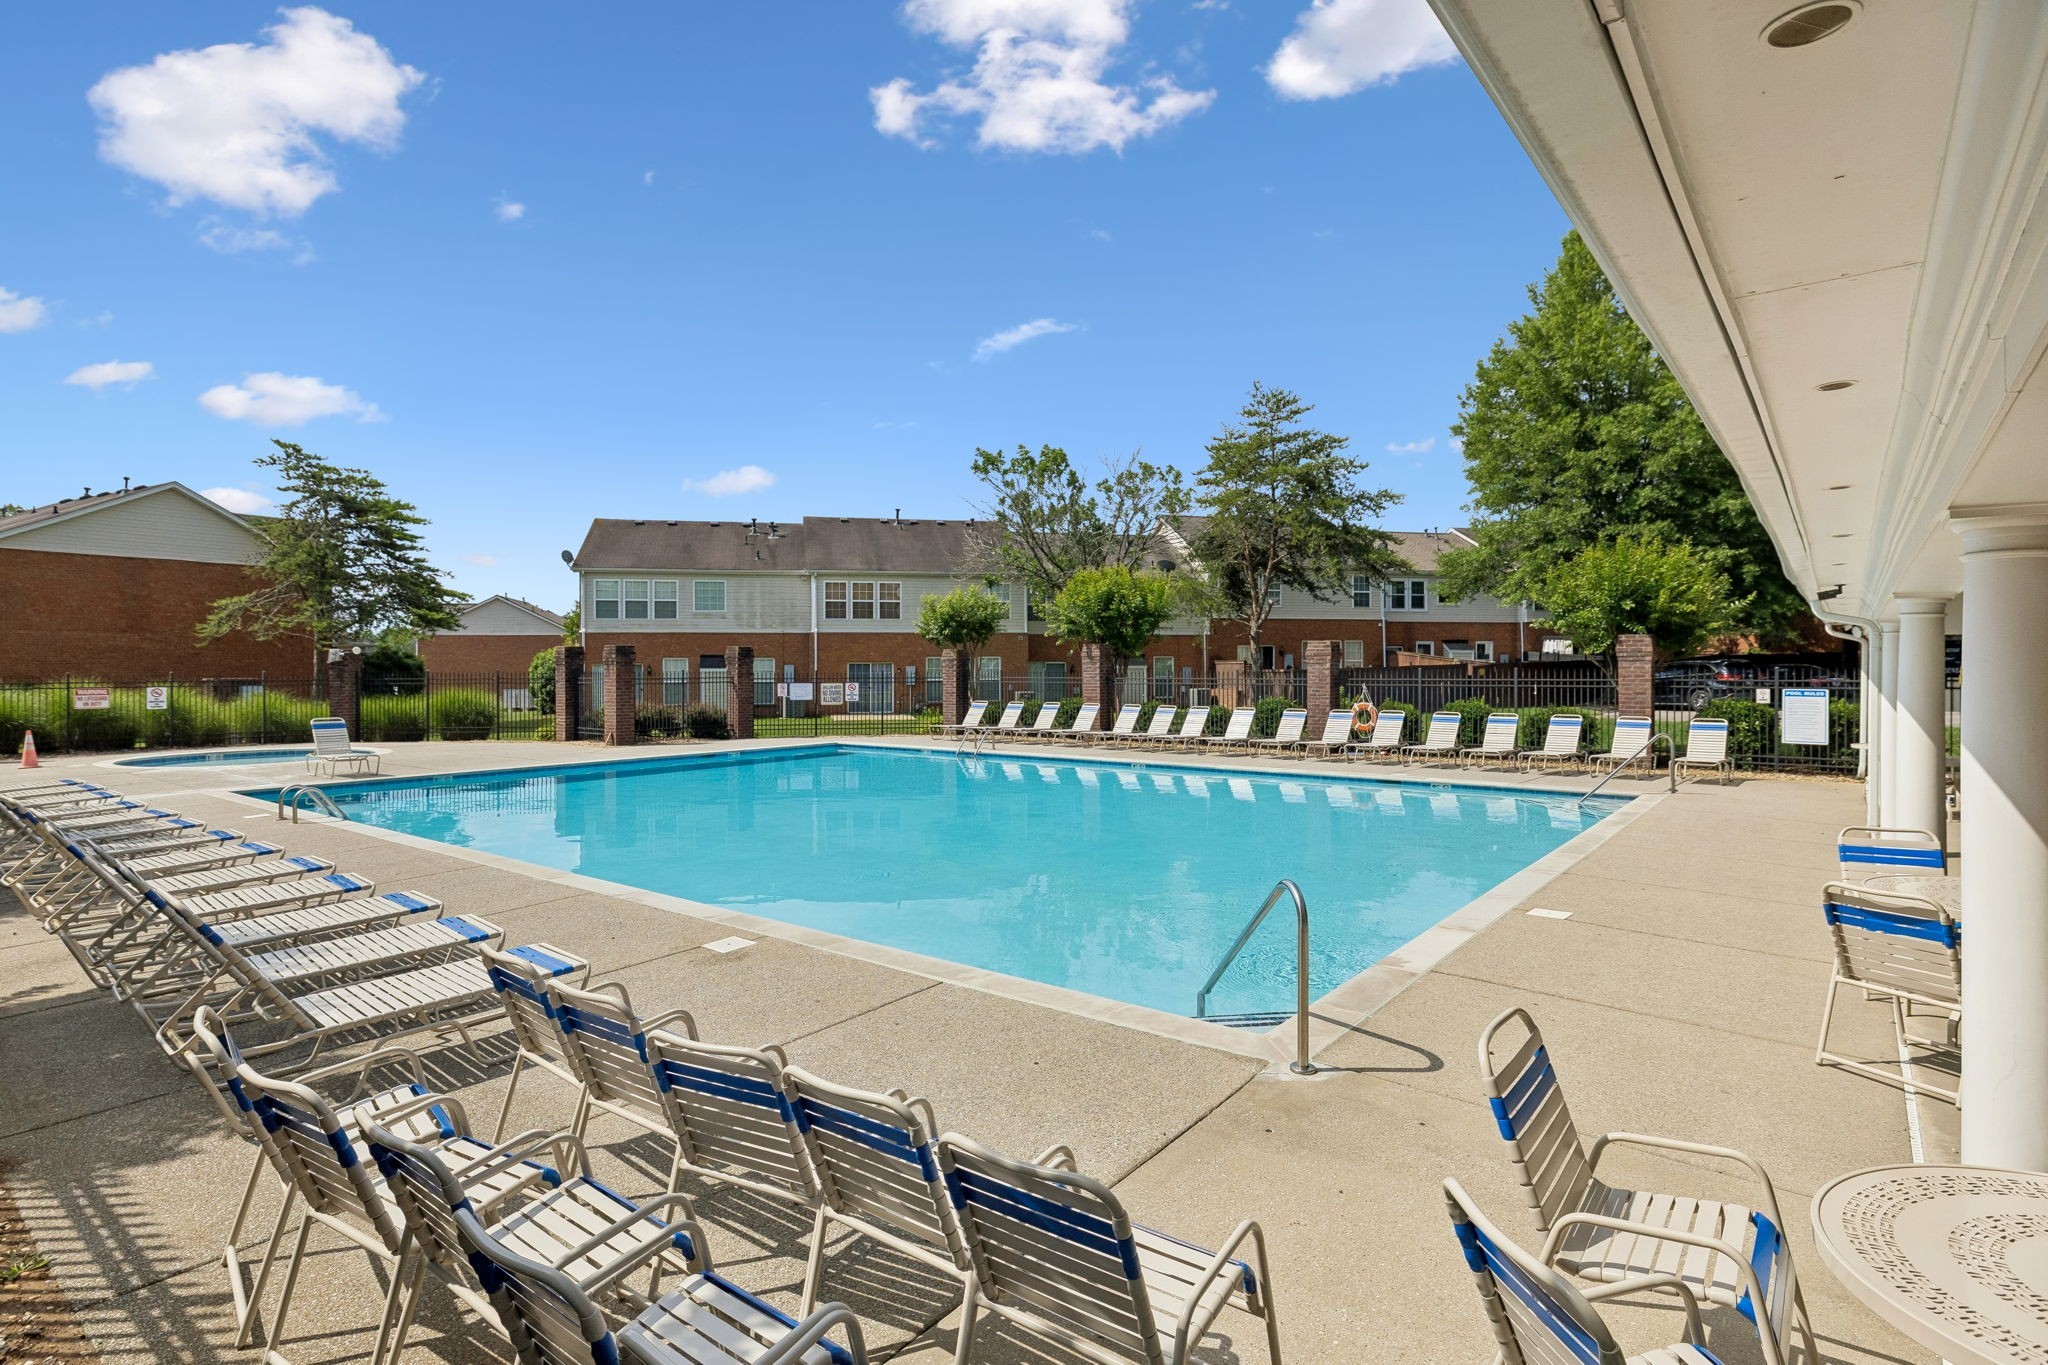
Community pool with blue water, rows of lounge chairs, and residences beyond the fence.
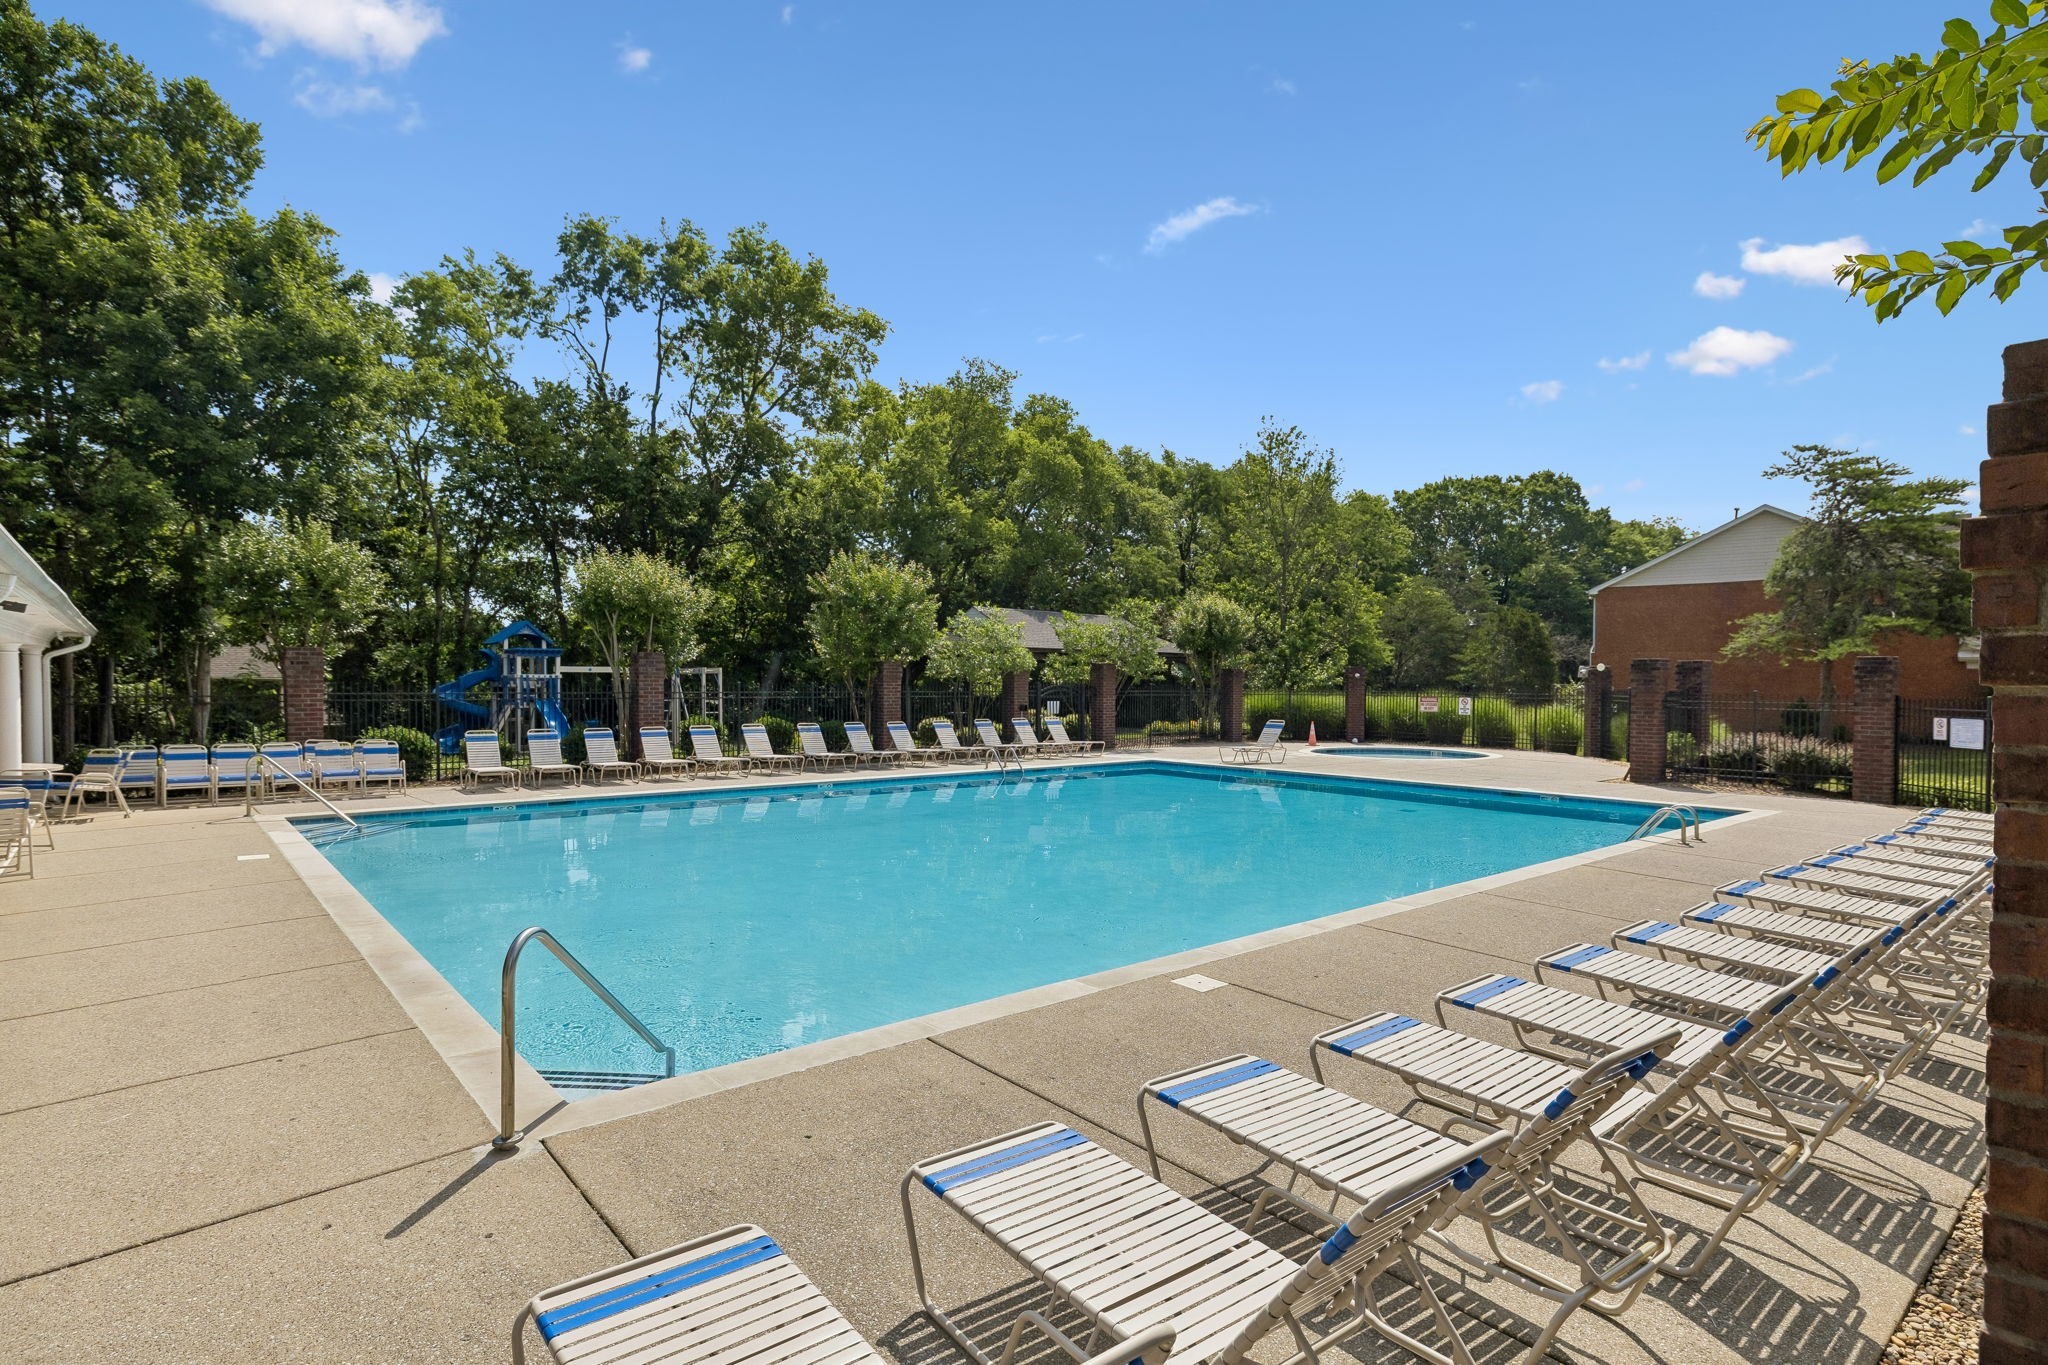
Outdoor swimming pool with rows of lounge chairs, fenced deck, and a playground beyond.
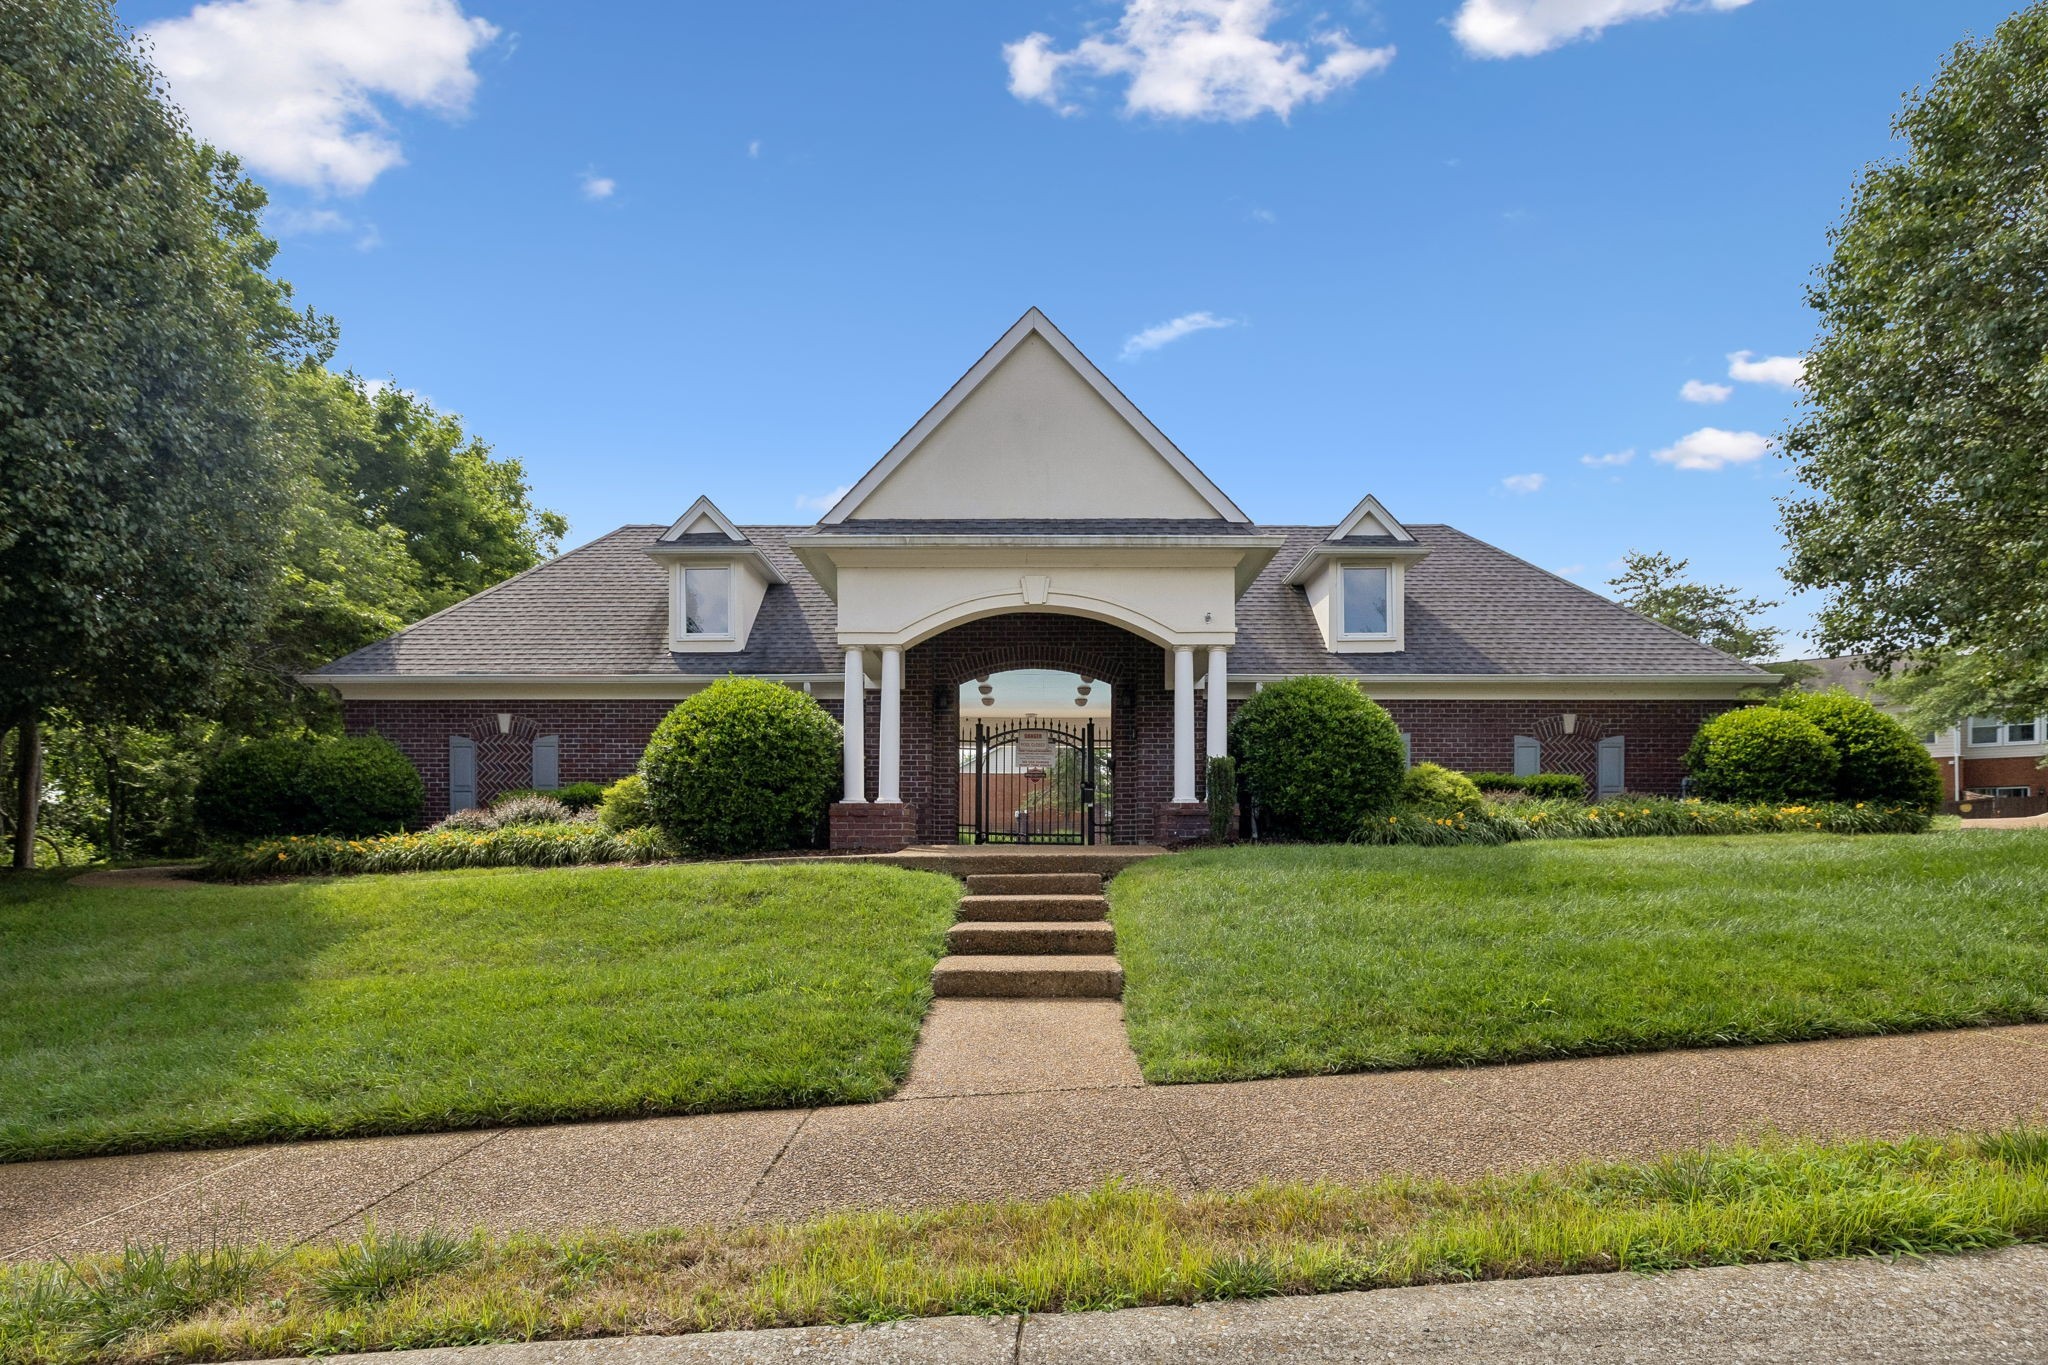
Brick community entrance with an arched black gate, white columns, and a manicured lawn.
Playground with a green slide beside a fenced swimming pool and paved path.

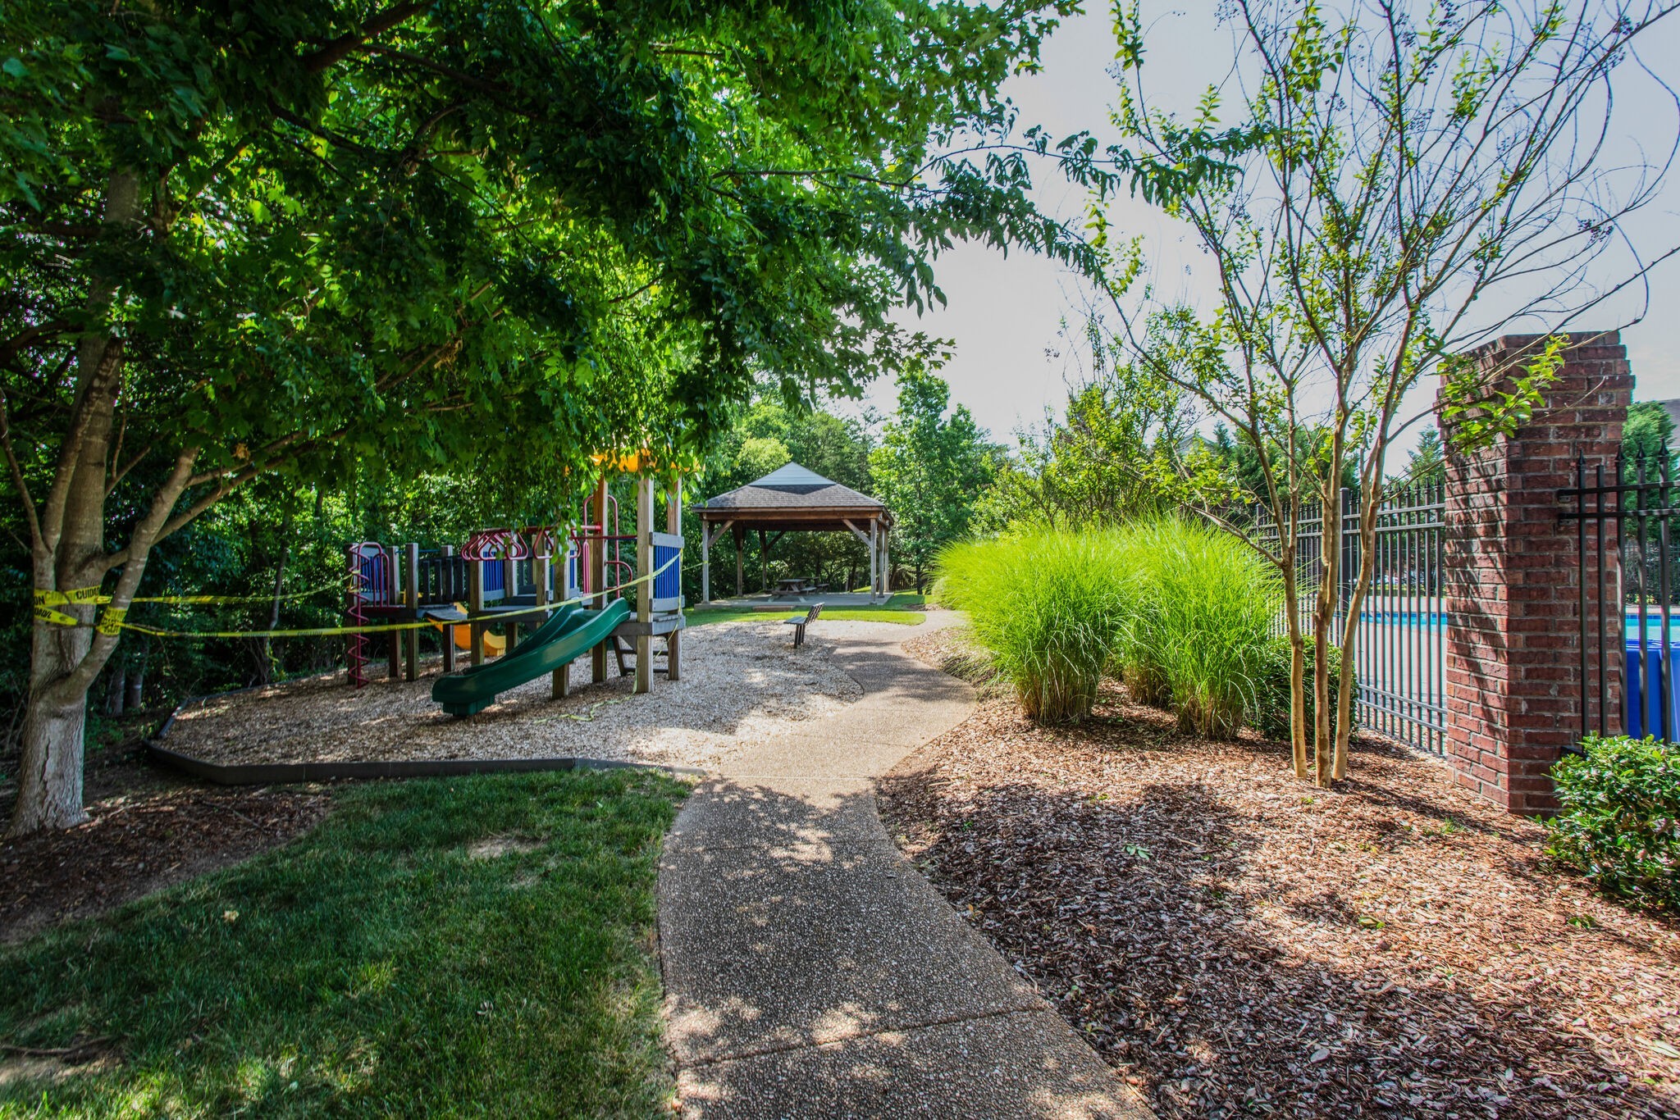
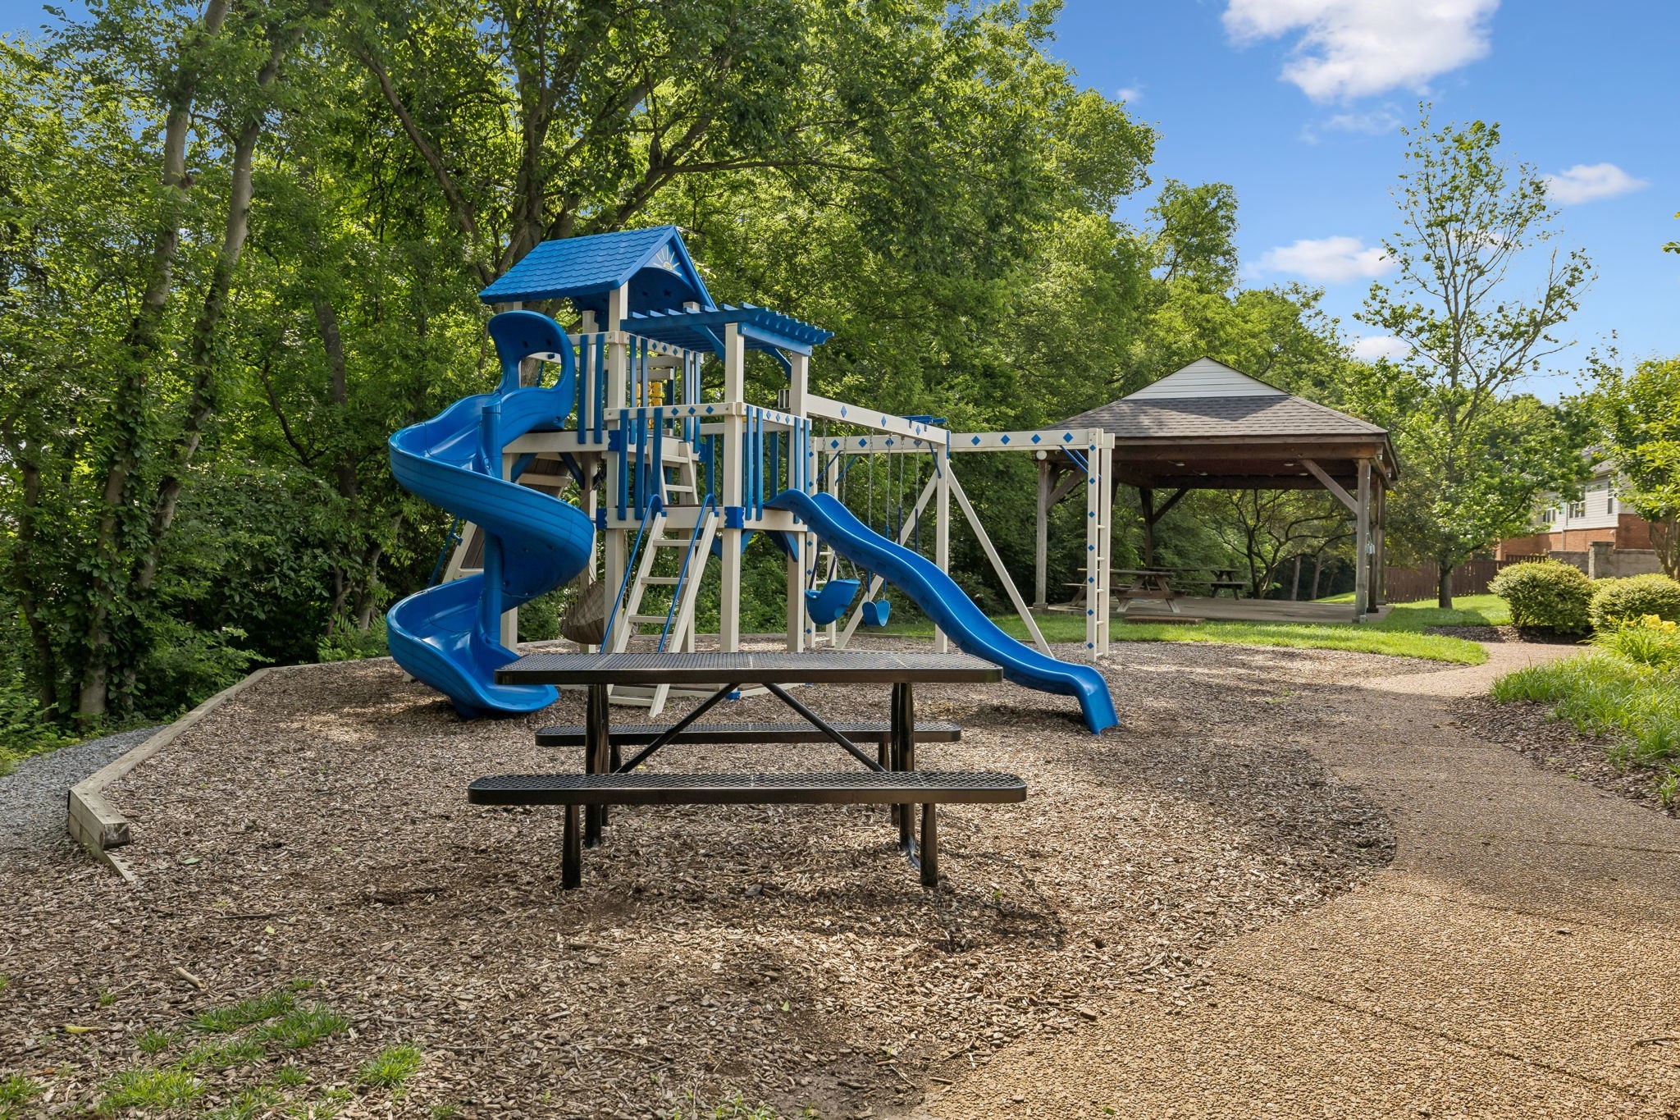
Outdoor playground with blue slides and swings, a picnic table, and a covered pavilion among trees.
VIEW PHOTOS
Courtesy of Pilkerton Realtors, Jeanie Barrier Listing Contact: 6154238311 
$649,900

6108 Brentwood Chase Dr

3 Beds 2 Baths 2,014 Sq.Ft. 6,098.4 Sq.Ft.

Description

Comfortable, quiet, and walkable, this gated community is conveniently located off Old Hickory Blvd in Brentwood a mile past the Target. This well maintained home has 3 bedrooms and 2 full baths, a formal dining room, open kitchen and a large family room. It conveniently spills out onto the covered deck, which is nice sized along with a good amount of yard. Ideal for gardening, watching kids play ball or on swing sets. The grill is connected to the gas line so you can easily fire up for a quick dinner. Home is fresh, clean and inviting. The neighborhood has a recently renovated pool area, kids playground and a pavilion, which is fun for get togethers and parties.

Share Property

Location

6108 Brentwood Chase Dr, Brentwood, TN 37027

Status

For Sale
Jeanie Barrier

Jeanie Barrier

TITLE

REALTOR®

Property Amenities

Interior
Laundry room Electric Dryer Hookup, Washer Hookup
Fireplace Family Room, Gas
Appliances Built-In Electric Oven, Built-In Electric Range, Microwave
Flooring Carpet, Luxury Vinyl, Tile
Total Bedrooms: 3
Full Bathrooms: 2
Other Interior Features Ceiling Fan(s), Entrance Foyer, Extra Closets, Open Floorplan, Pantry, Walk-In Closet(s)
Area & Lot
Total area 2,014 Sq.Ft.
Lot Area 6,098.4 Sq.Ft.
Living area 2,014 Sq.Ft.
MLS® ID 3612679
Year Built 2002
High School John Overton Comp High School
Middle School William Henry Oliver Middle
Elementary School Granbery Elementary
Architecture Styles Traditional
Type Residential
Status For Sale
Exterior
Stories 1
Air conditioning Central Air
Heat type Central
Water Source Public
Garage Space 2.0
Security Features Security Gate, Smoke Detector(s)
Sewer Public Sewer
Other Exterior Features Gas Grill
Parking Garage Door Opener, Garage Faces Front
Roof Asphalt
Utilities Water Available
Finance
Sales Price $649,900
HOA Fees $132 monthly
Real Estate Tax $4,440 yearly
Brick home with a covered porch, attached garage, broad driveway, and mailbox marked 6108.

Schedule a Showing

I would love to show you our beautiful property. Please select your preferred date and time below. I will be in touch shortly to confirm your appointment.

Schedule a Showing

I would love to show you our beautiful property. Please select your preferred date and time below. I will be in touch shortly to confirm your appointment.

Thank you for your interest in 6108 Brentwood Chase Dr, Brentwood, TN 37027. We are reviewing your request and will be in touch shortly!

Mortgage Calculator

Estimate your monthly mortgage payment, including the principal and interest, property taxes, and HOA. Adjust the values to generate a more accurate rate.

All estimates are provided for informational purposes only. Actual amounts may vary.
$0,000 Your Payment 20 15 65
$0,000 Your Payment

Davidson County

Work With Jeanie

Thinking about buying or selling in Nashville? With Jeanie’s local expertise and 25+ years of real estate sales experience, she’ll guide you every step of the way. Call today to get started!